

RESIDENTIAL RENOVATIONS
Thoughtful renovations that retain what you love and reshape your home for the way you want to live.
Bespoke Architects designs residential renovations and additions across Geelong, the Bellarine Peninsula and Surf Coast. We work with clients to understand what already makes their home special, what is no longer working and how it can be transformed for its next chapter.
Whether your project involves reorganising an existing floor plan, creating a contemporary addition, improving natural light or carefully adapting a period home, our approach begins with understanding your property, your priorities and your long-term plans.
DESIGNING AROUND YOUR LIFE
A successful renovation should do more than provide additional floor area. It should make everyday life easier, more comfortable and more enjoyable.
We look closely at how you currently use your home and how you would like to live in the future. This may involve improving the connection between living spaces and the garden, bringing natural light deeper into the house, creating room for a growing family or making better use of spaces that already exist.
Our designs respond to the character of the existing building while introducing new work that is clearly considered, purposeful and suited to its context.
WHAT WE CAN HELP WITH
• Whole-home renovations
• Contemporary additions to existing homes
• Alterations to Victorian, Edwardian and other period houses
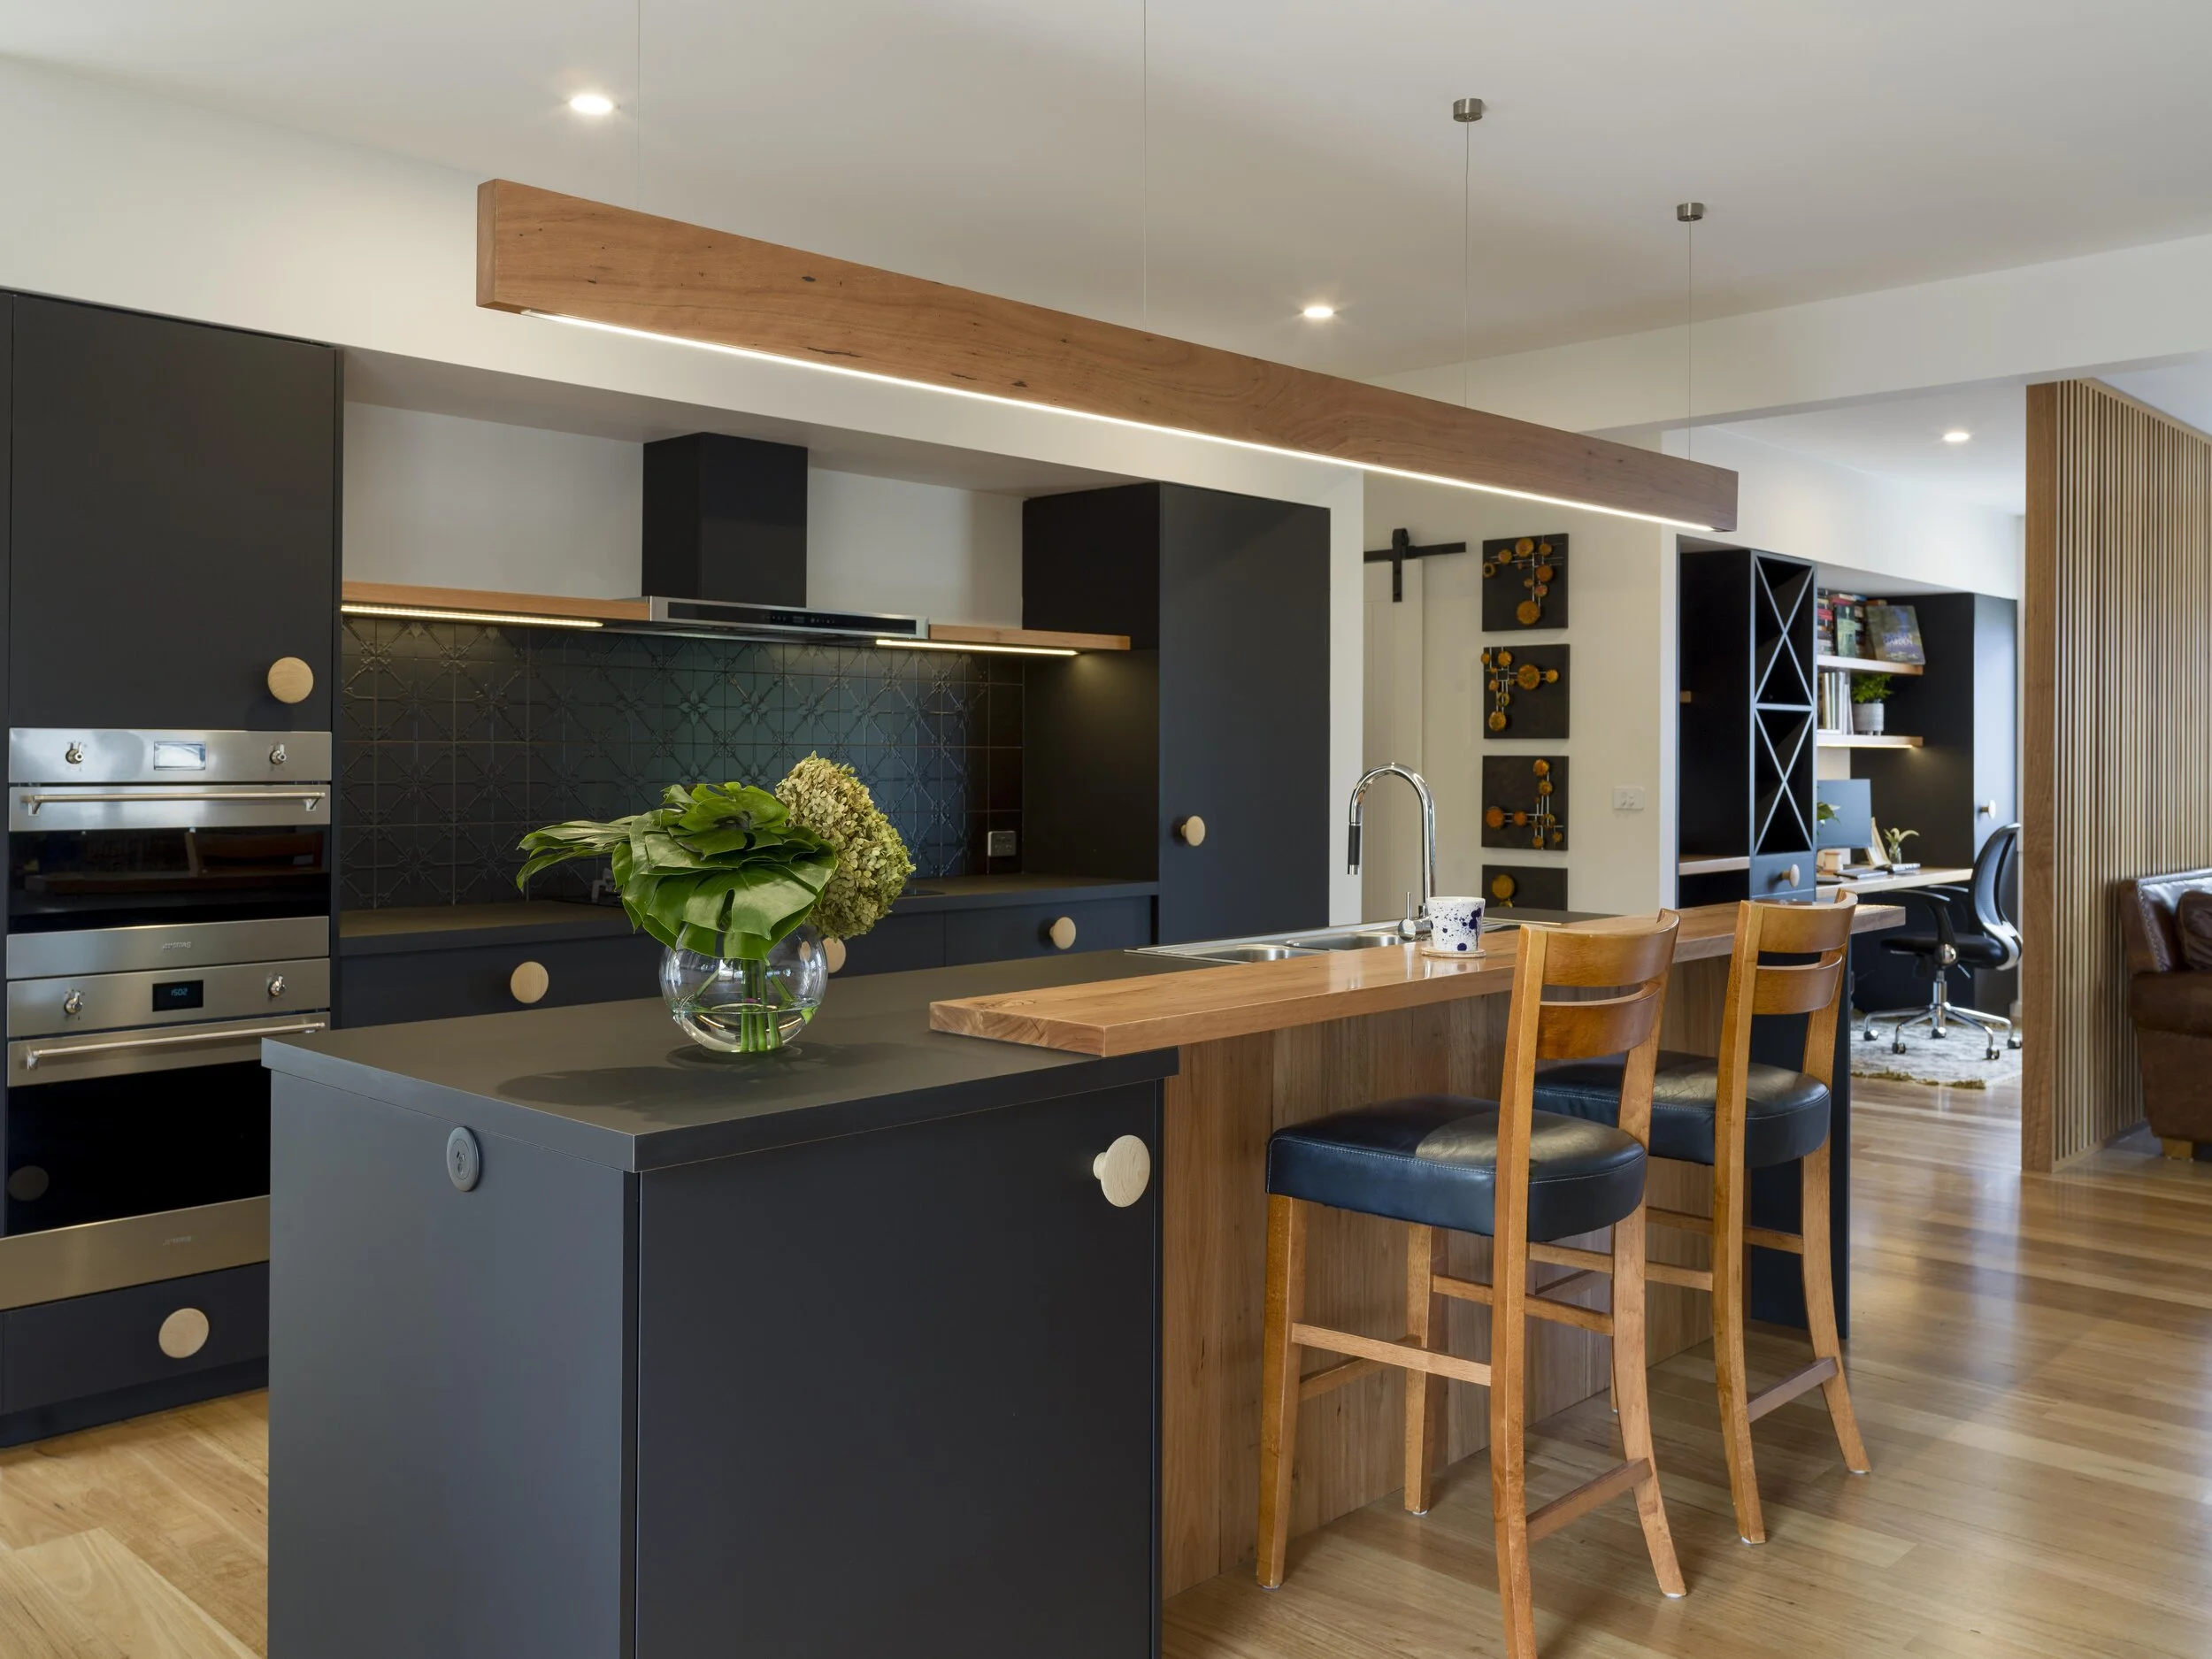
• Kitchen, living and outdoor-area transformations
• Internal reconfiguration and improved circulation
• Upper-level additions
• Sustainable upgrades and improved thermal comfort
• Heritage and planning considerations
• Contractor selection and construction-phase support
RENOVATE, EXTEND OR REORGANISE?
More space is not always the only—or best—answer.
Before recommending an extension, we examine how the existing home performs. Reconfiguring underused rooms, improving circulation or creating stronger visual connections can sometimes achieve more than simply adding floor area.
Where additional space is needed, we consider how the new work can complement the original building, respond to orientation and improve the relationship between the house and its surroundings.
Our role is to help you make informed decisions before significant time and money are committed.
OUR RENOVATION PROCESS
Understanding your home and brief
We begin by meeting you at your property. This allows us to understand the existing conditions, see how your household uses the home and discuss what you hope to achieve.
We also discuss your priorities, indicative budget, timing and long-term plans for the property.
Exploring the possibilities
We investigate the opportunities and constraints of the site, existing building, planning controls and project brief.
The early design stage considers layout, orientation, light, views, privacy, materials and the relationship between the existing house and proposed work.
Planning and approvals
Depending on the property and proposed works, your project may require town-planning approval, a building permit or input from specialist consultants.
We identify these requirements and coordinate the information needed to move the project through the relevant approval processes.
Detailed design and documentation
Once the design direction has been established, we develop the drawings, schedules and specifications required for pricing, permits and construction.
Clear documentation helps builders understand the project and provides a stronger basis for comparable and informed pricing.
Contractor selection
We can assist with identifying suitable builders, responding to tender questions and reviewing submissions.
Our involvement helps clients understand what has been included, identify qualifications or exclusions and make a more informed appointment.
Construction support
Bespoke Architects can remain involved during construction through contract administration.
This includes responding to queries, reviewing progress, considering variations and helping ensure the design intent is carried through to completion.
EXPERIENCE WITH EXISTING BUILDINGS
Renovations involve conditions that cannot always be fully understood from the outset. Older buildings may contain previous alterations, structural limitations or concealed conditions that only become apparent as work progresses.
Our experience with existing homes helps us anticipate risks, coordinate appropriate investigations and respond when unexpected conditions arise.
We balance design ambition with buildability, budget awareness and the practical realities of working with an existing structure.
LOCAL KNOWLEDGE
Bespoke Architects is a Geelong-owned and operated architecture practice established in 2010.
Our residential work extends across Geelong, the Bellarine Peninsula and Surf Coast. Our local experience includes working with different neighbourhood characters, planning controls, coastal conditions and established residential areas.
We believe local knowledge is particularly valuable when adapting an existing home. Every property has its own history, constraints and opportunities, and every client has a different idea of what home should feel like.
FEATURED RENOVATIONS
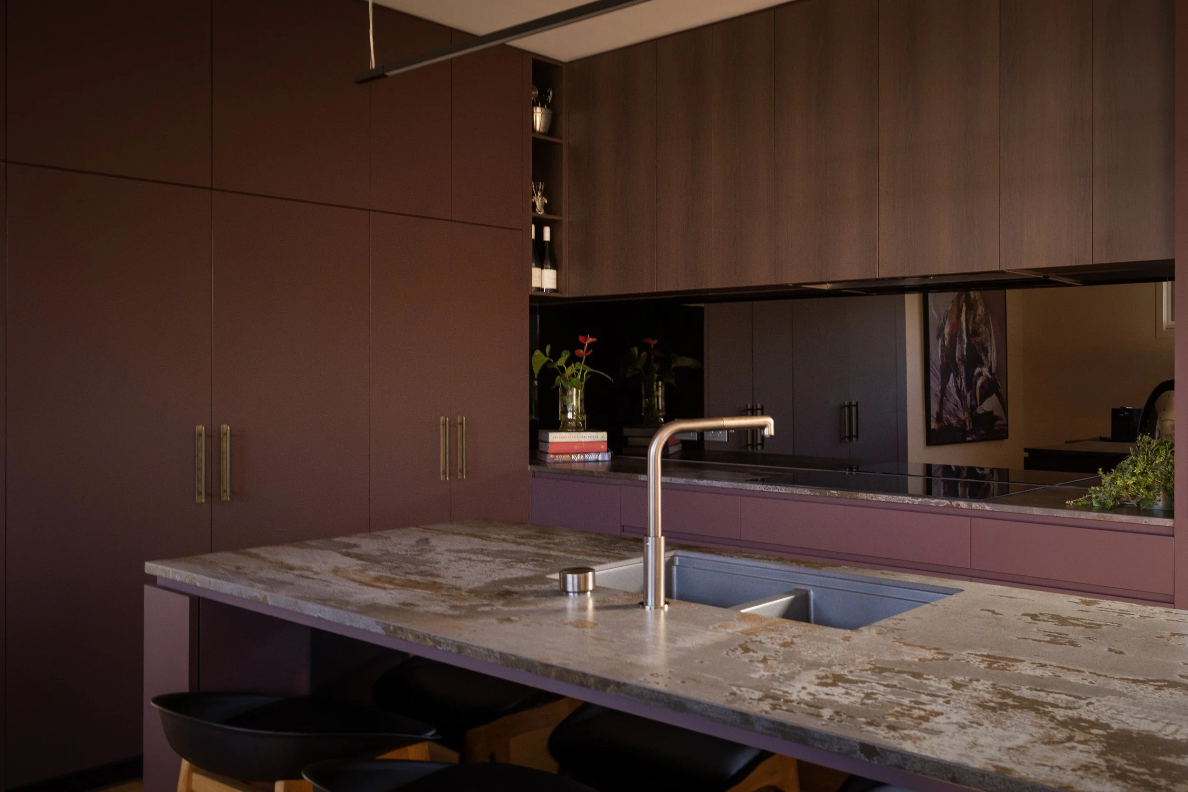
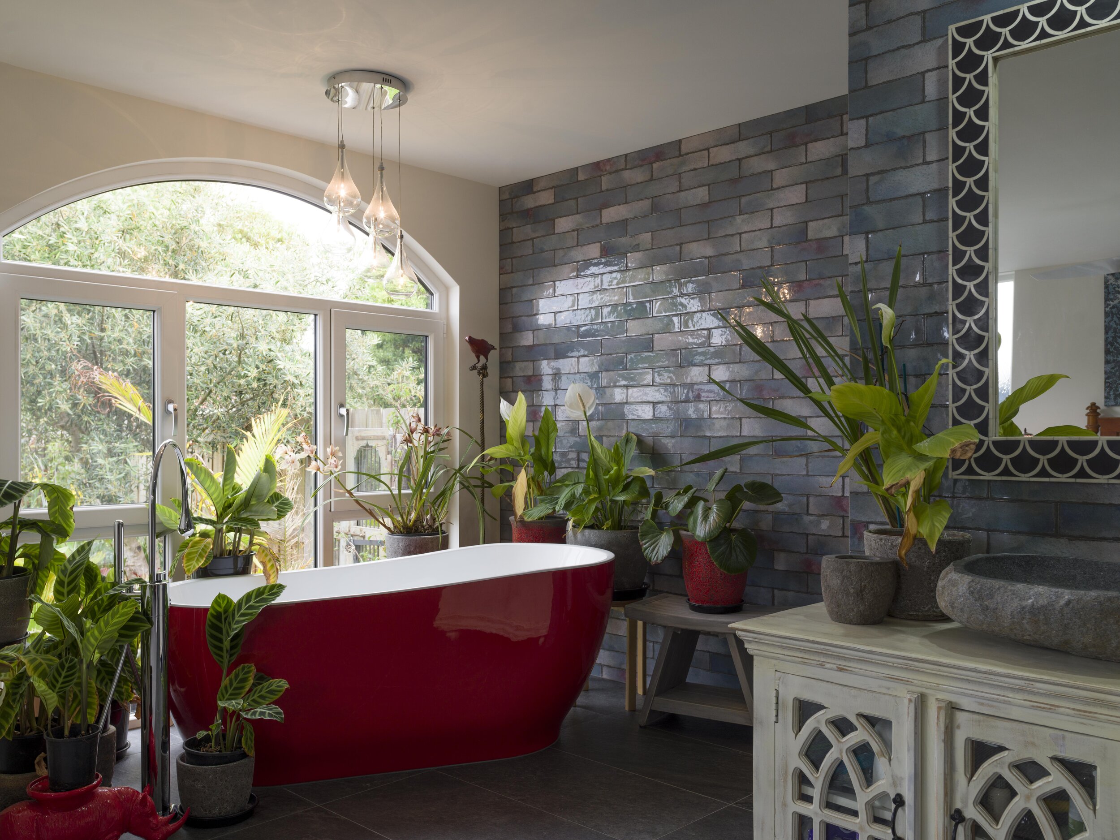
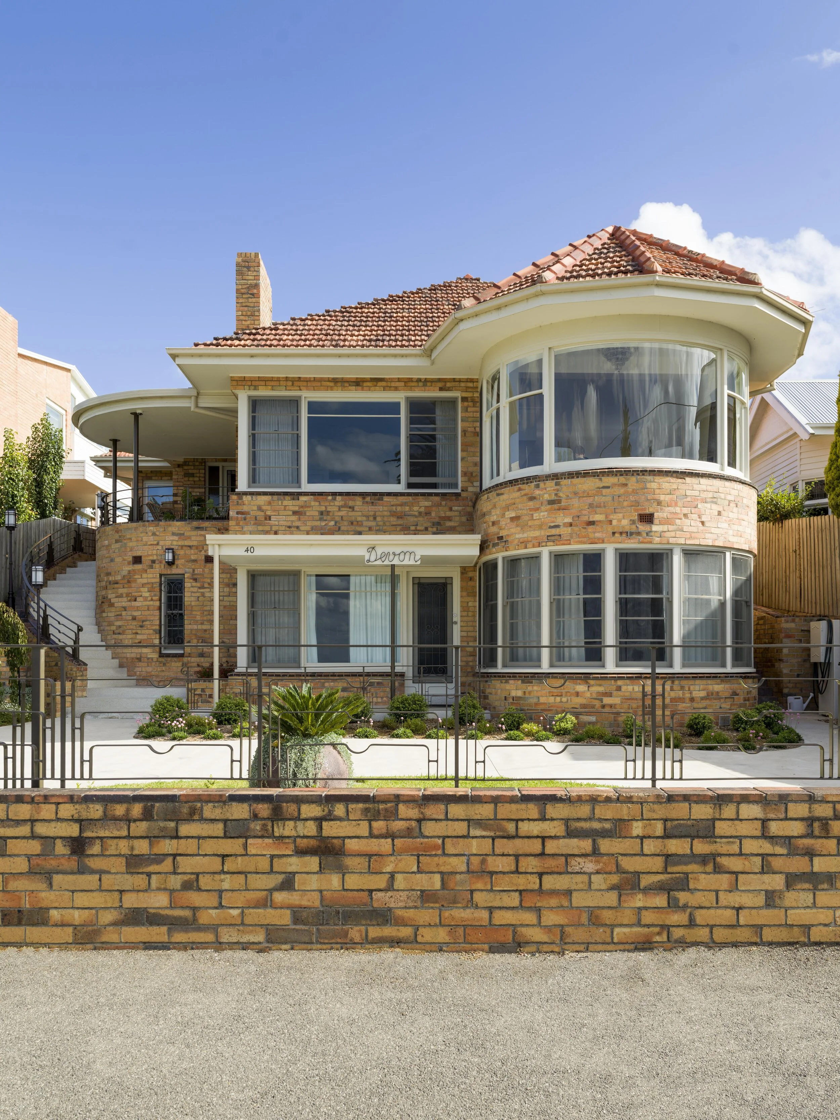
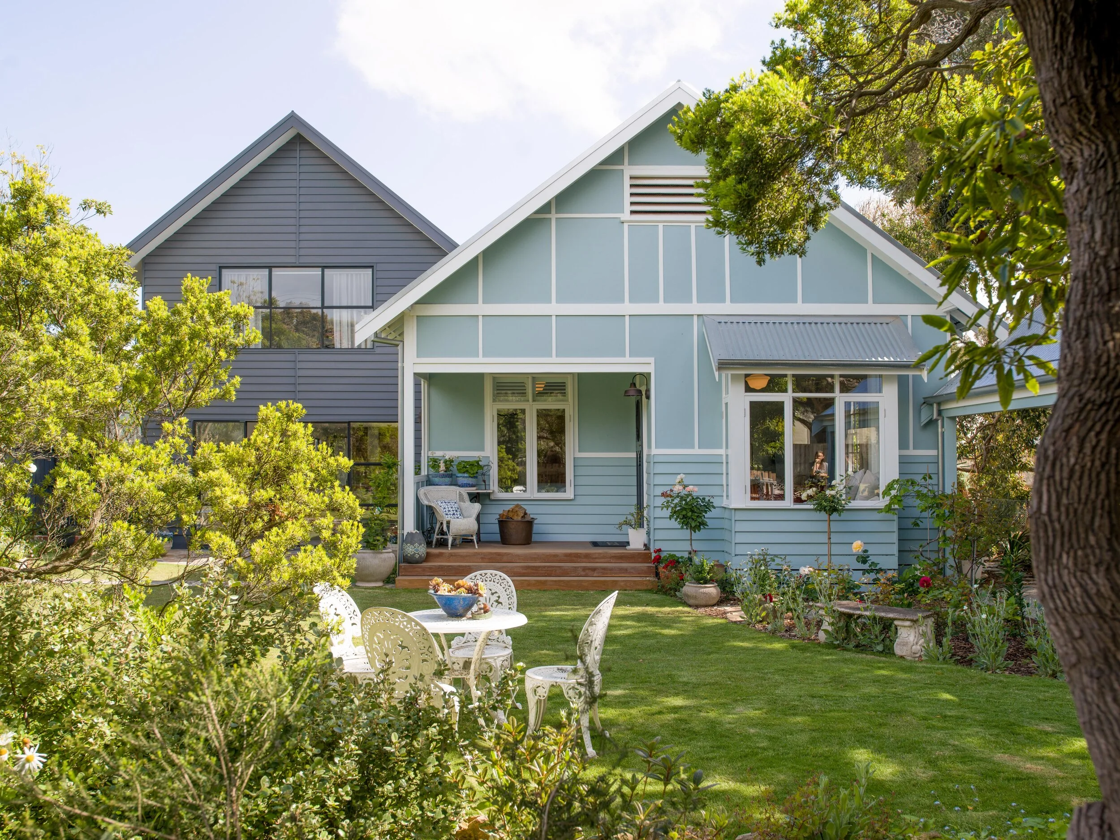
WHAT OUR CLIENTS SAY
Really positive experience, having gone into the planning for a big renovation—the trepidation, the feedback you hear from other people whose experiences haven’t gone so well.
The, the cooperation between Nicole and Adam, my builder, was just sensational. And I think that’s—we all worked really well together to deliver on the brief and the project. And it’s, it’s fantastic. It’s been a fantastic outcome. - Lori Cahill Cahill Renovation