

UNBUILT OFFICE PROJECTS
Commercial office concepts that explore site potential, workplace quality and a strong architectural identity.
Not every architectural project proceeds to construction. Changes in funding, tenant requirements, timing, ownership or broader commercial circumstances can prevent a carefully developed design from being realised.
Unbuilt projects remain an important part of our work. They demonstrate how architectural thinking can test a site, resolve a complex brief and reveal development opportunities before major construction commitments are made.
The office projects presented here were developed through concept design and town planning. Each responds to a specific commercial brief, urban context and approval environment.
TESTING THE POTENTIAL OF A SITE
An office development begins with more than the number of desks that can fit on a floor plate.
The early design process needs to consider:
Commercial floor area and development yield
Workplace flexibility
Natural light and outlook
Street presence and building identity
Staff and visitor arrival
Shared and private work areas
Breakout spaces and outdoor terraces
Vehicle access and parking
Bicycle parking and end-of-trip facilities
Retail or hospitality tenancies
Heritage and neighbourhood context
Planning controls and approval risks
Future tenants and changing workplace needs
Concept design brings these considerations together, allowing the client to understand both the potential and limitations of a site.
COMMERCIAL FEASIBILITY AND CONCEPT DESIGN
Early architectural work gives developers and business owners a clearer basis for deciding whether to proceed with a property opportunity.
We can test different building envelopes, floor arrangements, access strategies and development models before the project moves into detailed documentation.
This process may include:
Review of the site and planning controls
Existing-condition investigation
Three-dimensional site modelling
Site and context analysis
Development-yield studies
Building-envelope testing
Concept floor plans
Car-parking studies
Preliminary material and façade concepts
Planning-authority consultation
Coordination with traffic, planning, heritage and other consultants
Architectural perspectives for stakeholder presentations
A well-resolved concept can support planning discussions, investment decisions, tenant negotiations and project funding—even if the development is ultimately deferred or does not proceed.
OFFICES THAT CONTRIBUTE TO THE CITY
Large office buildings have an impact beyond their site boundaries.
Their height, form, materials and ground-floor uses influence the surrounding streetscape. Their entries and public edges affect how people experience the building, while upper-level setbacks and terraces contribute to the wider skyline.
We consider how an office development can:
Strengthen the street frontage
Provide a clear and welcoming entrance
Support activity at ground level
Respond appropriately to neighbouring buildings
Protect important views and heritage relationships
Create comfortable internal workplaces
Provide outdoor spaces for building occupants
Establish a recognisable commercial identity
Contribute positively to the future character of its precinct
The objective is to balance commercial performance with a considered response to place.
PLANNING COMPLEX OFFICE DEVELOPMENTS
Office proposals in established urban centres frequently involve complex planning questions.
Depending on the site, these may include:
Building height and massing
Upper-level setbacks
Heritage buildings and precincts
Interfaces with neighbouring properties
Overshadowing and overlooking
Vehicle access
Car-parking reductions
Bicycle parking
Business identification signage
Landscape and terrace design
Pedestrian movement
Existing buildings and uses
Coordination across multiple titles
We work with the wider consultant team to identify these matters early and develop an architectural response supported by clear drawings, diagrams and written material.
OUR OFFICE DESIGN PROCESS
1. Understanding the commercial brief
We establish the client’s objectives, workplace requirements, preferred development yield, tenant needs, budget and program.
2. Analysing the site
We review the physical conditions, planning controls, access, orientation, surrounding development and potential approval issues.
3. Testing development options
Alternative arrangements are explored to compare building envelopes, floor areas, parking, circulation and the relationship between different uses.
4. Developing the concept
The preferred option is developed through plans, elevations, sections, three-dimensional modelling and architectural perspectives.
5. Planning and stakeholder consultation
We prepare the architectural material required for pre-application meetings, planning submissions and discussions with authorities, consultants, tenants or investors.
6. Responding and refining
The design is revised as further planning, heritage, traffic, commercial or operational information becomes available.
FEATURED UNBUILT OFFICE PROJECTS
PETSTOCK OFFICE DEVELOPMENT
Ballarat Central, Victoria
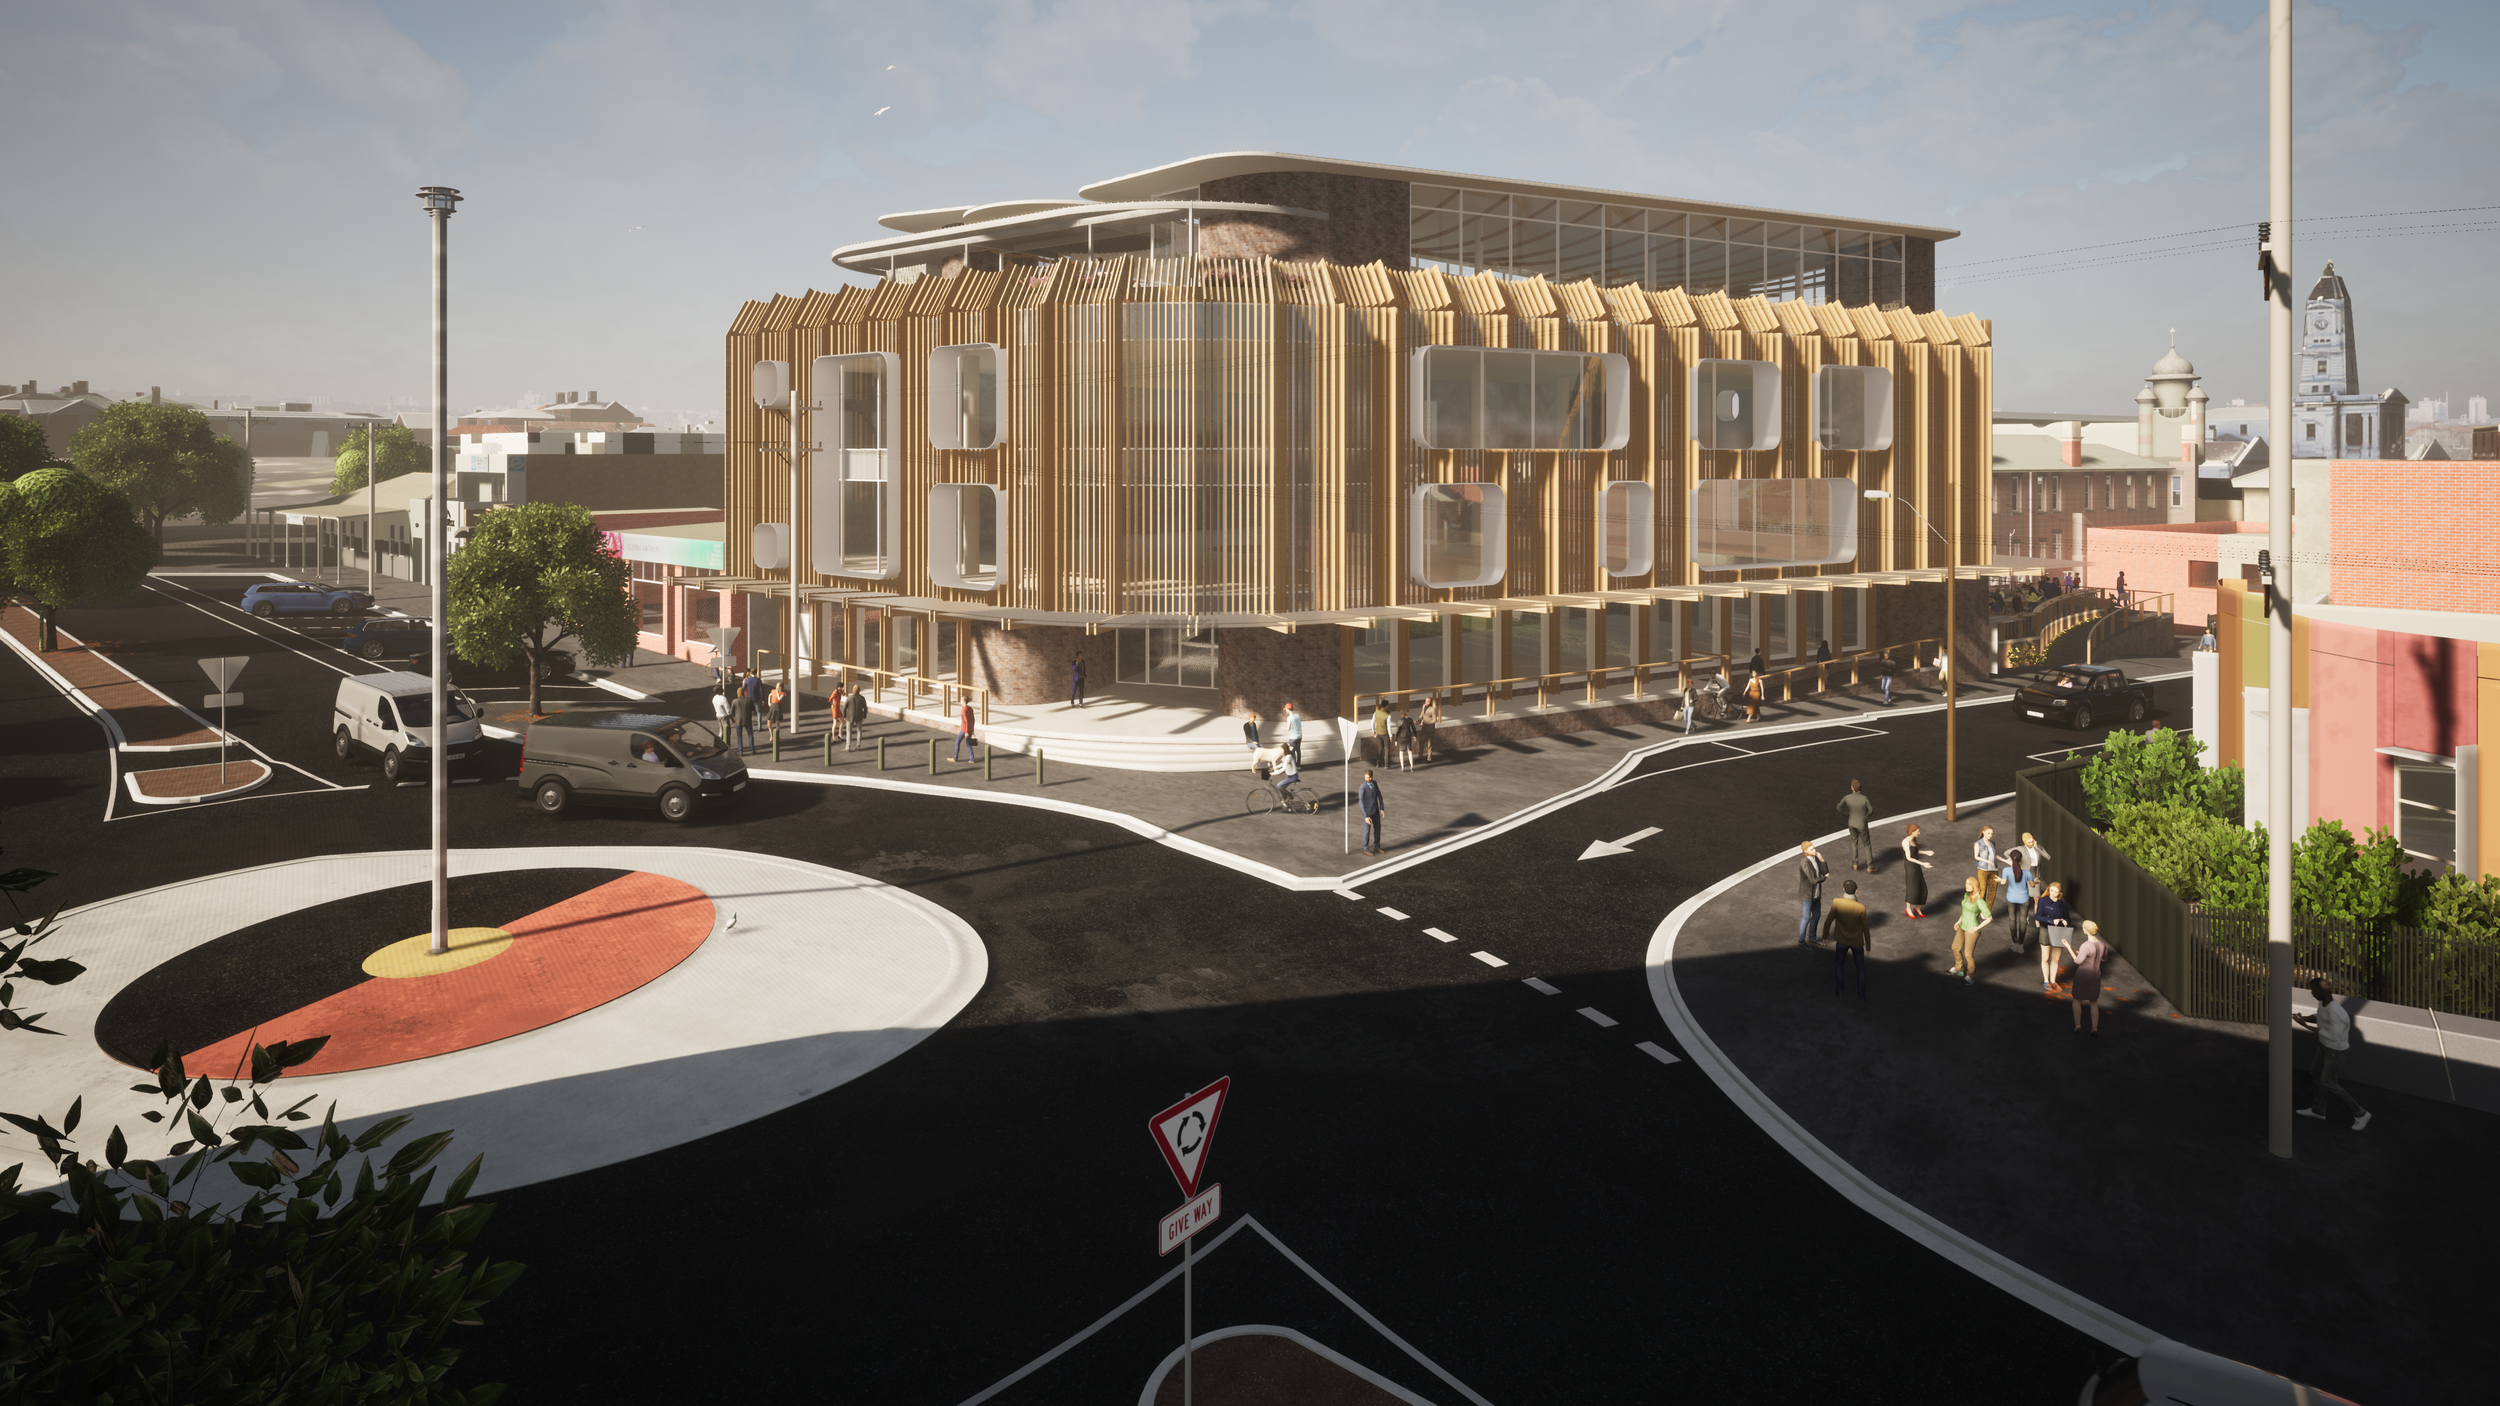
A mixed-use workplace proposal designed for a prominent and historically sensitive central Ballarat site.
The proposed PETstock office development was designed for a group of commercial properties at 112 Armstrong Street North and 121 Lydiard Street in Ballarat Central.
The site had three street frontages and included existing single-storey commercial buildings. It also formed part of a sensitive urban and heritage context close to the Provincial Hotel and other significant central Ballarat buildings.
The proposal developed into a four-storey building containing ground-floor retail and upper-level offices. The broader brief included multiple ground-floor tenancies, office accommodation, staff breakout spaces, lifts, stairs and integrated car parking.
The design sought to provide a contemporary commercial workplace while responding to the scale, material character and heritage considerations of the surrounding precinct. Vehicle movement, car-parking reductions, bicycle parking, business signage and relationships with neighbouring properties formed important parts of the planning response.
The project progressed through concept development, consultant coordination, town planning and heritage assessment but was not constructed.
Project details
Project: PETstock Office Development
Location: Ballarat Central, Victoria
Client: PETstock
Building type: Mixed-use retail and office development
Proposed scale: Four storeys
Site characteristics: Three street frontages and a sensitive heritage context
Services: Site analysis, concept design and town-planning documentation
Status: Unbuilt planning proposal
Woven Screen Office
Small site, big ambition.
Location: Unit 5, 2A Gordon Avenue, Geelong West, Victoria
Project type: Commercial office
Status: Unbuilt concept
Existing premises: 33.3 m²
Proposed form: Ten storeys, with a 36-metre concept height target
Architect: Bespoke Architects
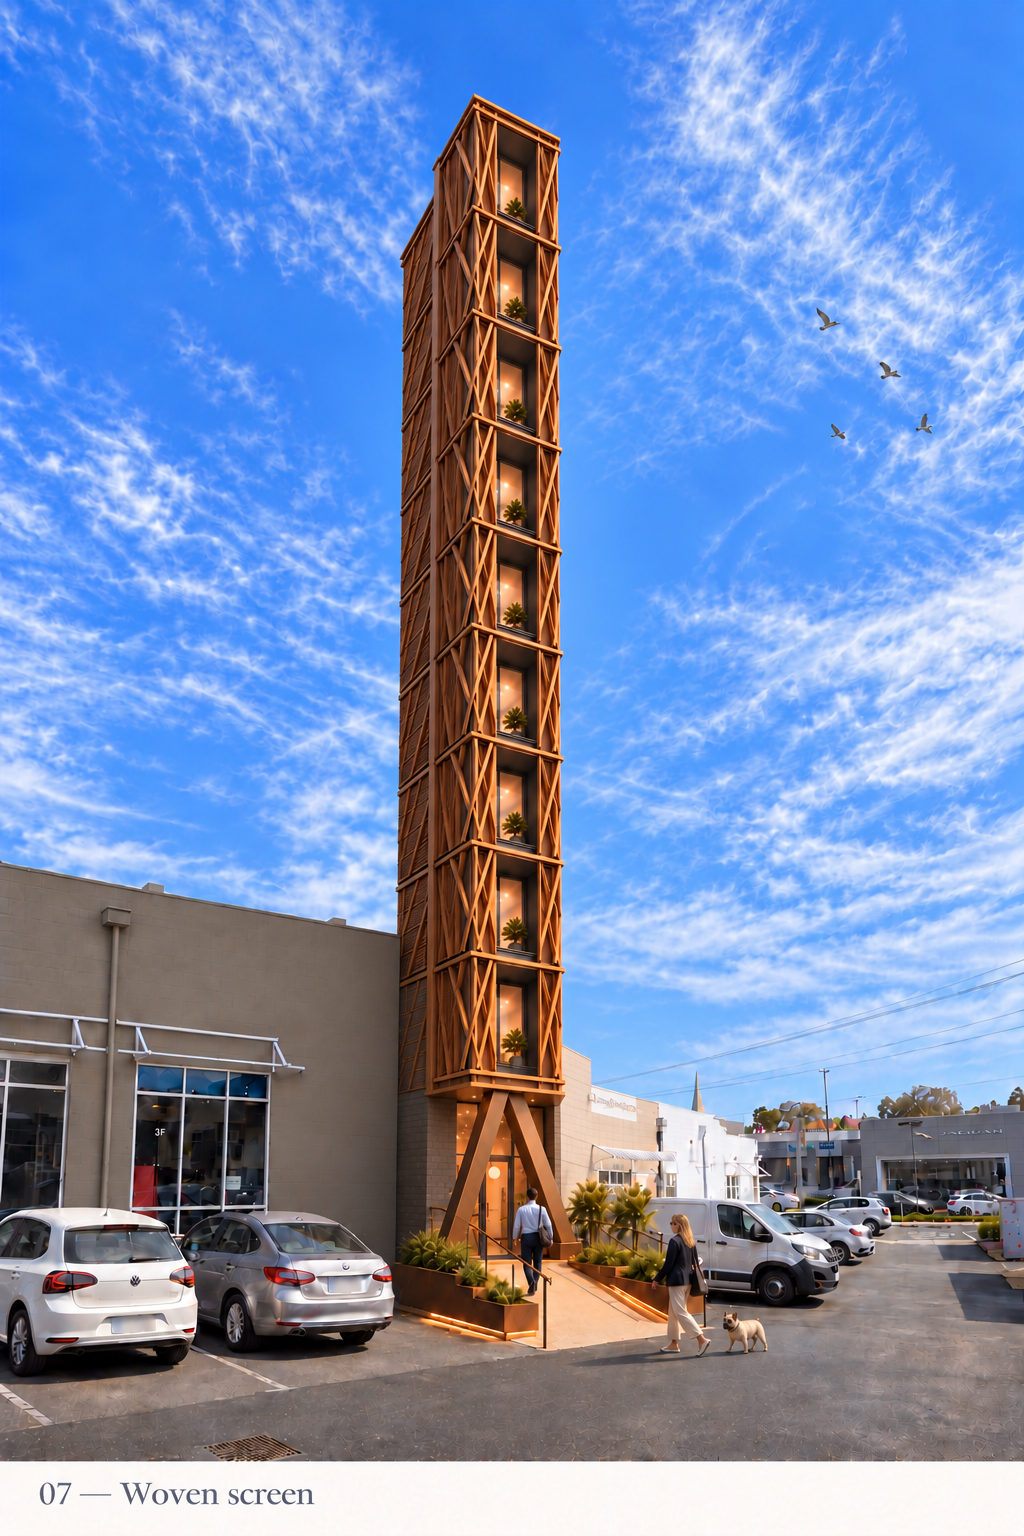
Woven Screen Office explores how thoughtful architecture could maximise the potential of our compact Gordon Avenue premises. The concept investigates a slender vertical workplace that makes productive use of a constrained site while giving close attention to architectural character, arrival and the experience of working inside.
A woven bronze screen defines the proposed exterior, introducing texture and depth to the narrow façade. Its layered form offers opportunities to filter daylight and balance views with privacy, giving the building a distinctive identity within its shared commercial court.
At ground level, an inverted-V portico frames the entrance beneath the projecting upper floors. Angled columns, external planter boxes and a sheltered entry ramp create a welcoming approach. Glazing reveals an interior of warm timber, pale mineral finishes and bronze detailing, with integrated bench seating providing a place to pause.
Within the three-metre-wide building, the stair, lift and joinery form a compact circulation core. Typical office floors accommodate six workstation positions, arranged between an L-shaped desk beside the front glazing and a linear bench along the stair wall. Shared bathroom and tea facilities on Levels 1 and 8 support the vertical workplace.
The concept follows the gazettal of Amendment C433ggee on 15 September 2026, implementing planning changes associated with the Pakington Street and Gordon Avenue Urban Design Framework. Using our own premises as a design study, we’re exploring how existing commercial sites might evolve and contribute to the future of Geelong West.
Woven Screen Office remains an unbuilt architectural concept. The proposed height and ten-storey form are design targets, subject to site-specific planning controls, development rights and technical feasibility. Gazettal of the amendment does not constitute approval of the proposal.
Images: Concept visualisations — Bespoke Architects.
MYERS STREET OFFICE DEVELOPMENT
Geelong, Victoria

An eleven-storey commercial tower conceived as a new workplace and skyline marker for central Geelong.
The Myers Street Office Development was proposed for a 1,950-square-metre site at 23–25 Myers Street, near the southern edge of central Geelong.
The concept provided approximately 10,500 square metres of net lettable office space across eleven storeys, with four basement levels accommodating 242 cars. Secure bicycle parking for 144 staff members was also included.
The main pedestrian entrances addressed Myers Street, while vehicle access was consolidated at the south-western corner of the site. At ground level, setbacks within the glazed frontage articulated the façade, marked the entrances and provided external breakout areas for tenants.
Upper levels progressively stepped away from Myers Street. Landscaped terraces and glazed balustrades divided the scale of the building while giving office occupants access to outdoor space.
Rather than treating the secondary elevations as blank façades, the stepping and articulation continued around the building. This recognised that the development would be visible from several points across central Geelong and would form part of the city skyline.
The proposal was developed as a potential workplace for the relocation of a major government organisation. It received local media attention as a possible new benchmark for office development in Geelong but was not constructed.
Project details
Project: Myers Street Office Development
Location: Geelong, Victoria
Building type: Commercial office tower
Proposed scale: Eleven storeys with four basement levels
Site area: Approximately 1,950 m²
Proposed office area: Approximately 10,500 m² net lettable area
Car parking: 242 spaces
Secure bicycle parking: 144 spaces
Services: Concept design and town-planning documentation
Status: Unbuilt commercial proposal
THE VALUE OF UNBUILT WORK
An unbuilt project can still provide meaningful value.
It can demonstrate development capacity, support a planning application, help attract tenants or investors and identify issues that would otherwise emerge much later.
It can also generate knowledge that informs future projects: how a site responds to height, how workplaces connect with outdoor areas, how parking affects commercial yield and how contemporary development can sit within an established city.
These proposals show our approach to commercially ambitious projects—testing the possibilities thoroughly, responding to real constraints and communicating a clear architectural direction.
CONSIDERING AN OFFICE DEVELOPMENT?
Whether you are assessing a potential site, planning a new headquarters or testing the feasibility of a commercial development, early architectural advice can help clarify the opportunity.
We can review the site, develop preliminary options and identify the planning, heritage, access and consultant requirements likely to influence the project.