

SELF-STORAGE ARCHITECTURE
Commercially considered self-storage facilities designed for efficient operations, clear customer access and long-term site value.
Bespoke Architects works with self-storage operators, developers and commercial property owners to design new facilities, staged expansions and storage developments integrated with existing businesses.
We understand that a successful self-storage project must balance storage yield, circulation, security, customer experience, planning requirements and construction efficiency.
Our involvement can begin with early site investigations and feasibility planning and continue through town planning, building documentation, consultant coordination and construction.
DESIGN THAT SUPPORTS THE BUSINESS MODEL
Self-storage architecture is shaped by operational and commercial priorities.
The arrangement of storage units, accessways, loading areas, customer parking, lifts, circulation and security directly affects the capacity and performance of a facility.
We work with clients to understand their operational model and translate it into a clear site strategy. This includes considering:
The most efficient use of the available land
Storage unit sizes and preferred unit mix
Single or multi-storey development
Drive-up and internally accessed units
Customer and service-vehicle circulation
Loading and unloading areas
Office, reception and staff facilities
Security gates, fencing and controlled access
Building visibility and business identification signage
Opportunities for future expansion
Integration with existing commercial uses
Construction staging and operational continuity
The objective is a practical development that makes efficient use of the site while providing a secure and straightforward customer experience.
SELF-STORAGE SERVICES
Bespoke Architects can assist with:
Preliminary site and development assessments
Concept plans and feasibility layouts
New self-storage facilities
Extensions and staged developments
Single and multi-storey storage buildings
Drive-up storage units
Conversion of industrial buildings
Storage facilities integrated with service stations
Town planning applications
Design and Development Overlay responses
Car-parking reduction applications
Business identification signage
Building-permit documentation
Consultant coordination
Design specifications
Tender and contractor selection
Contract administration and construction support
Our service can be tailored to suit the scale, stage and delivery model of each project.
FEASIBILITY BEFORE DOCUMENTATION
Early feasibility work can determine whether a site has the potential to support a commercially viable storage development.
Before detailed design begins, we can investigate the relationship between the site area, building footprint, access, setbacks, parking, unit layout and planning controls.
This allows the project team to test questions such as:
How much of the site can reasonably be developed?
Is a multi-storey facility appropriate?
How should customers and service vehicles enter, circulate and exit?
Can the facility be delivered in stages?
What existing infrastructure or buildings can be retained?
Will a planning permit or permit amendment be required?
Are parking reductions, signage approvals or overlay responses needed?
How can the design accommodate future demand?
Resolving these matters early provides a stronger basis for commercial decisions and subsequent design work.
PLANNING AND APPROVALS
Self-storage developments frequently require the coordination of land-use, building, access, parking, signage and environmental considerations.
We prepare architectural material for planning applications and work with town planners, traffic engineers, civil engineers, landscape architects, sustainability consultants and other specialists as required.
Depending on the site, the approval process may address:
Land use and development permission
Industrial-zone requirements
Design and Development Overlays
Building height and setbacks
Vehicle access and internal circulation
Car-parking provision or reductions
Loading and waste-management areas
Stormwater management
Landscaping
Business identification signage
Interface with adjoining properties
Amendment of an existing planning permit
Our experience with commercial and industrial sites helps us identify the relevant issues early and develop a coordinated response.
OPERATIONAL PLANNING
A storage facility must be easy to understand and navigate.
We plan the relationship between the entry, office, parking, loading zones, storage buildings and security controls so customers can move through the site safely and efficiently.
For multi-storey facilities, this also means coordinating lifts, stairs, corridors and loading areas with the proposed unit mix. For drive-up facilities, aisle widths, turning movements and unit access become central to the site layout.
Security is considered as part of the architecture. Controlled entry points, fencing, gates, lighting, visibility and access systems are integrated into the design rather than treated as separate additions.
STAGED DEVELOPMENT AND SITE EXPANSION
Many self-storage projects are developed progressively as customer demand increases.
A staged strategy can allow part of a site to begin operating while retaining land or structural capacity for future development. It can also enable an established facility to expand without unnecessarily disrupting existing operations.
We consider future stages during the initial design process, including:
The position of buildings and accessways
Future connections between stages
Additional customer parking
Lift and loading requirements
Services and infrastructure capacity
Consistency of materials and branding
Amended planning approvals
Construction access while the facility remains operational
Planning for growth from the beginning can prevent early decisions from limiting later development opportunities.
OUR SELF-STORAGE PROCESS
1. Site and operational briefing
We discuss the site, business objectives, preferred facility type, target unit mix, staging requirements, budget and proposed delivery model.
2. Feasibility and concept planning
We test development options, building footprints, access, circulation, storage arrangements and future expansion opportunities.
3. Planning strategy
We identify the relevant planning controls and coordinate the information required for the application, including specialist consultant input.
4. Design development
The preferred concept is developed in greater detail. Materials, structure, security, access, signage, office areas and customer facilities are coordinated.
5. Documentation and approvals
We prepare architectural drawings and specifications for pricing, building approval and construction, working with the consultant team to resolve technical requirements.
6. Construction support
Depending on the agreed scope, we can assist with builder selection, respond to construction queries and administer the building contract through to completion.
EXPERIENCE ACROSS COMMERCIAL PROJECTS
Self-storage facilities share many of the practical challenges found in service stations, convenience retail, warehouses and other operational commercial developments.
These projects require:
Clear vehicle movement
Efficient use of constrained sites
Safe customer access
Durable, low-maintenance materials
Strong and consistent branding
Integration of security and building services
Coordination of specialist consultants
Detailed planning and approval responses
Designs that can be built and operated efficiently
Bespoke Architects brings experience across these related project types, allowing us to consider the storage facility as both a building and an operating business.
SELECTED SELF-STORAGE PROJECTS
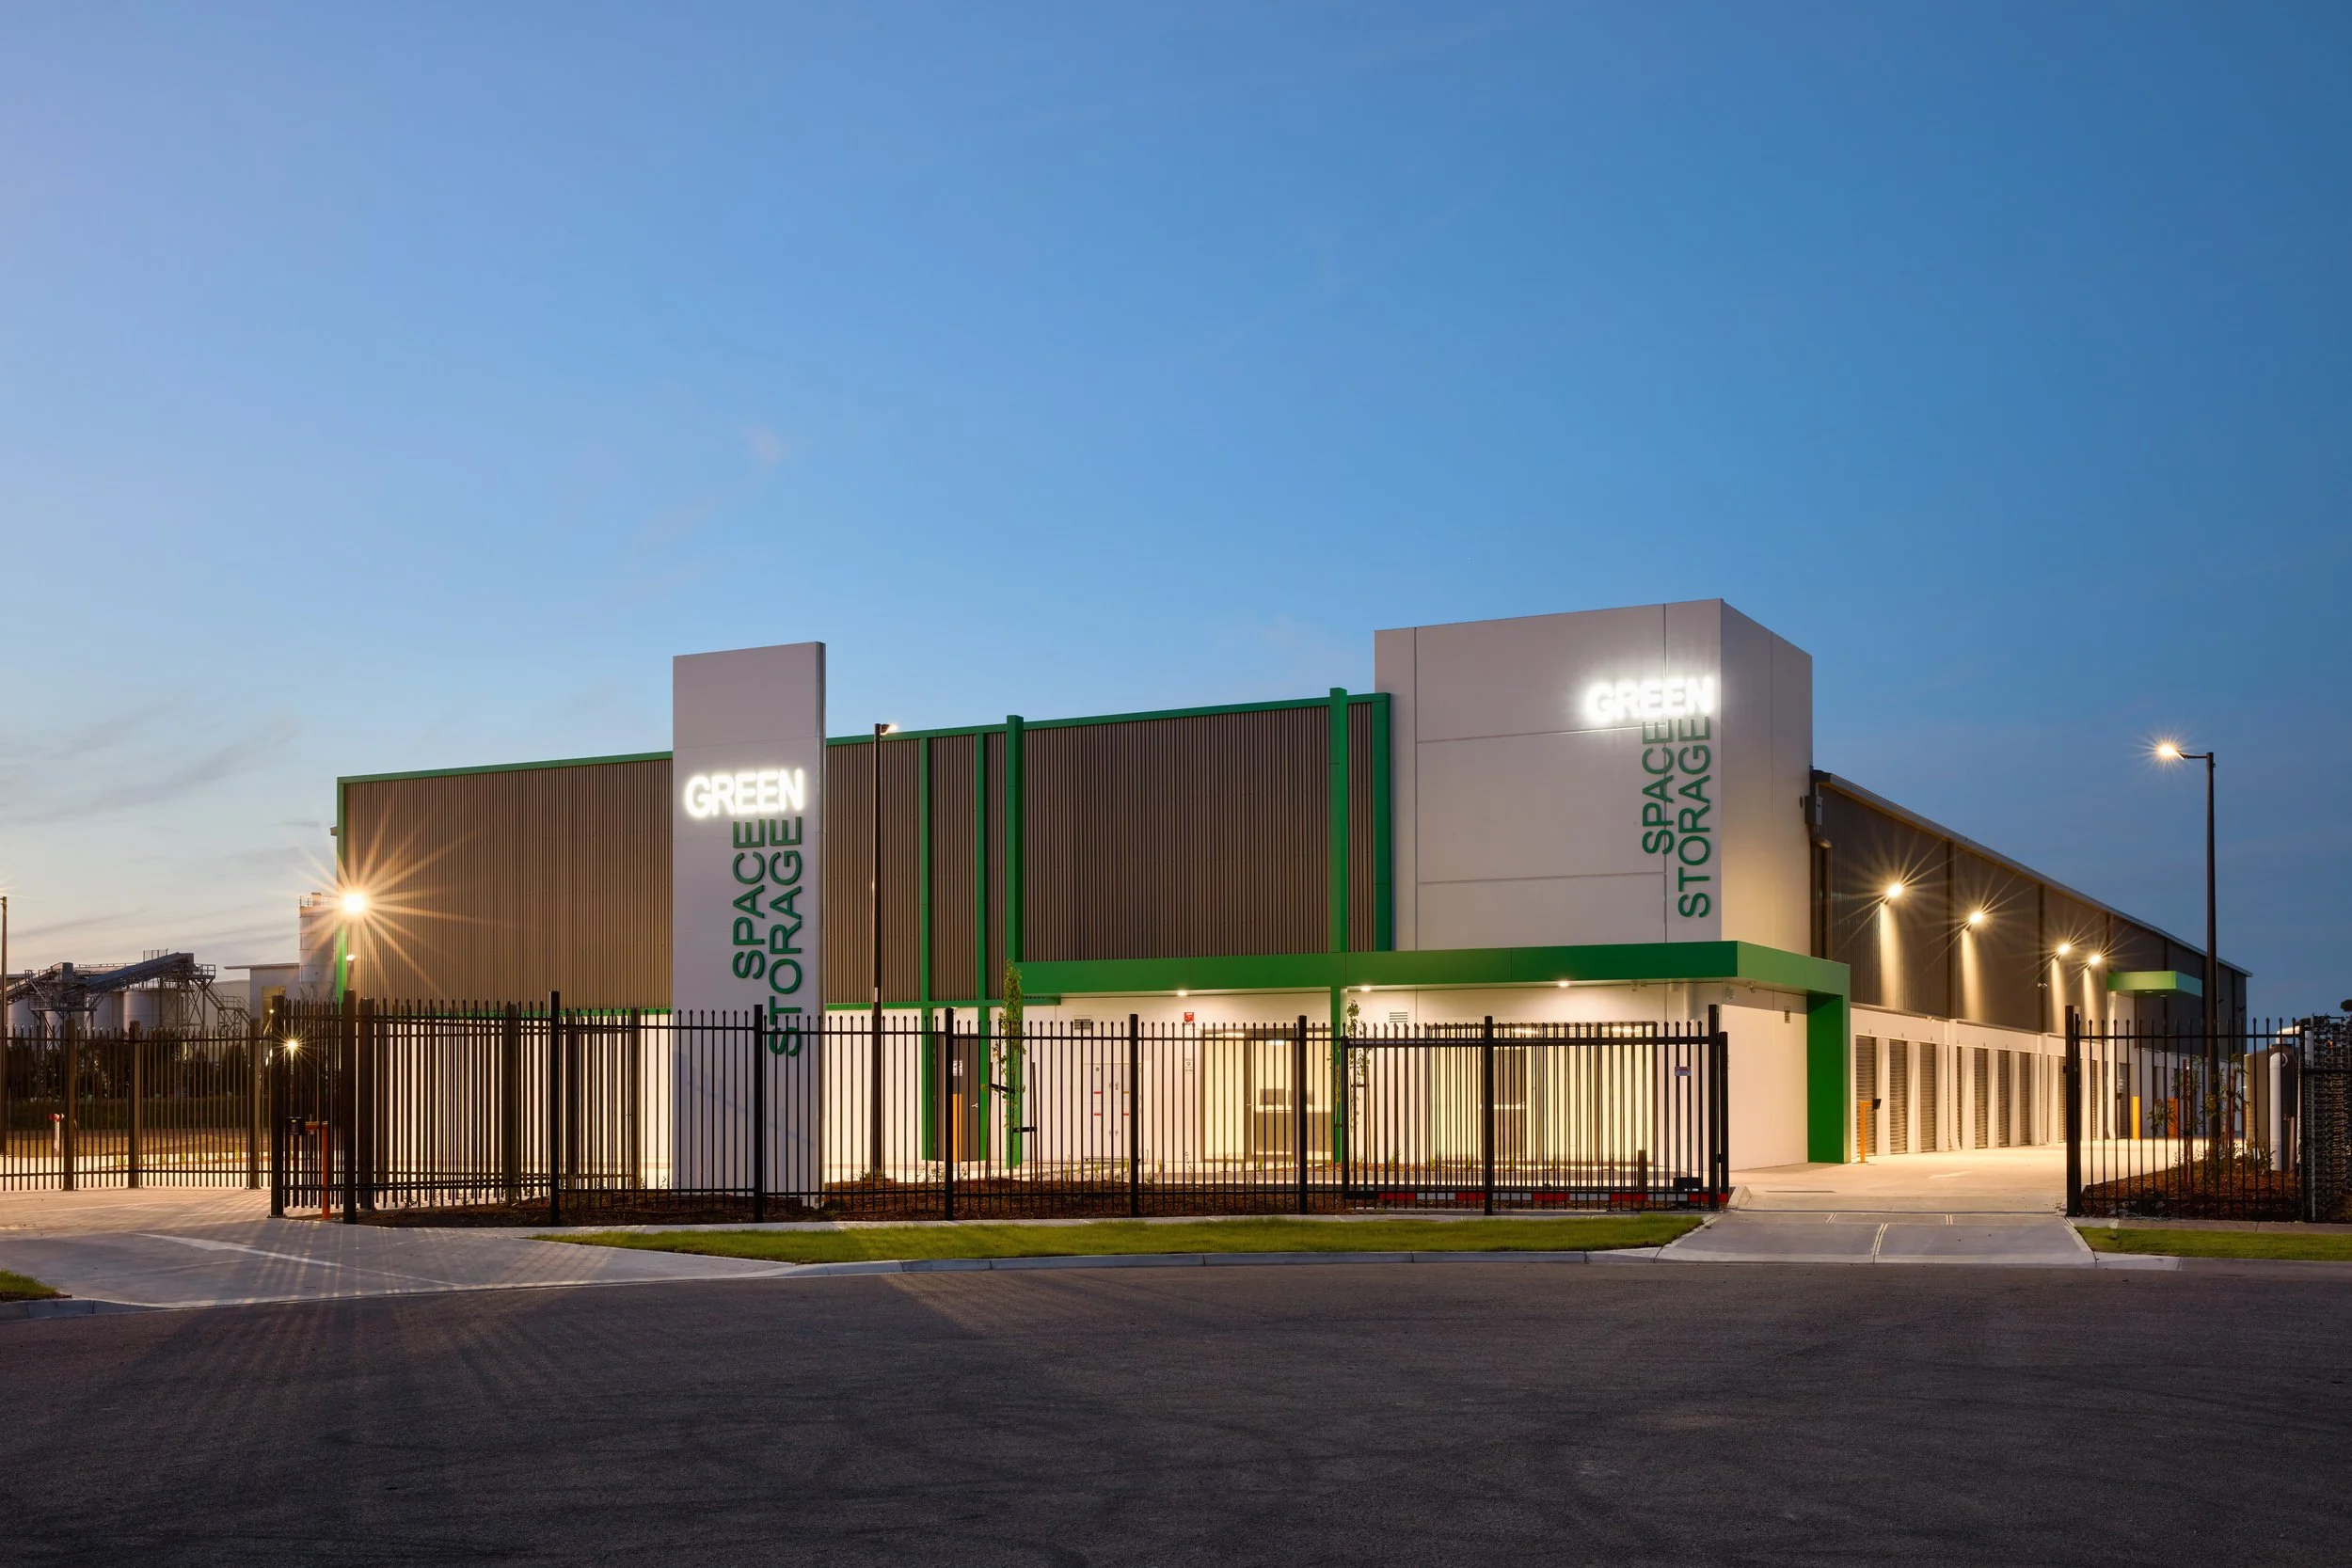
GREENSPACE STORAGE — STAGE 1
Corio, Victoria
Development of a purpose-designed storage facility within the Geelong Ring Road Employment Precinct.
The first stage established a self-storage operation on an industrial site at Success Court, Corio.
The project involved the design and documentation of a dedicated storage building, internal storage arrangements, office and customer facilities, access, parking, signage and associated site works.
The facility was planned to provide an efficient operational layout while presenting a contemporary commercial identity to the street.
Project details
Project: GreenSpace Storage
Location: Corio, Victoria
Facility type: Multi-storey self-storage facility
Services: Architectural design and construction documentation
Status: Completed project documentation
GREENSPACE STORAGE — STAGE 2
Corio, Victoria
Expansion of an established storage operation through a coordinated second-stage development.
The second stage was planned for the remaining western portion of the property, extending the existing storage use with an additional three-storey building.
The proposed building has an approximate footprint of 4,300 square metres and includes internal parking, loading areas, amenities and office functions. Customer access, vehicle movement and parking were revised to coordinate the new building with the operating facility.
The external treatment continues the modern industrial character of the first stage through aluminium and Colorbond cladding, varied colours and integrated business identification signage.
Project details
Project: GreenSpace Storage Stage 2
Location: Corio, Victoria
Facility type: Three-storey storage expansion
Approximate footprint: 4,300 m²
Services: Architectural design and planning documentation
Planning considerations: Permit amendment, parking, access and signage
Status: Planning and development proposal

STORAGE KING COBURG NORTH
Coburg North, Victoria
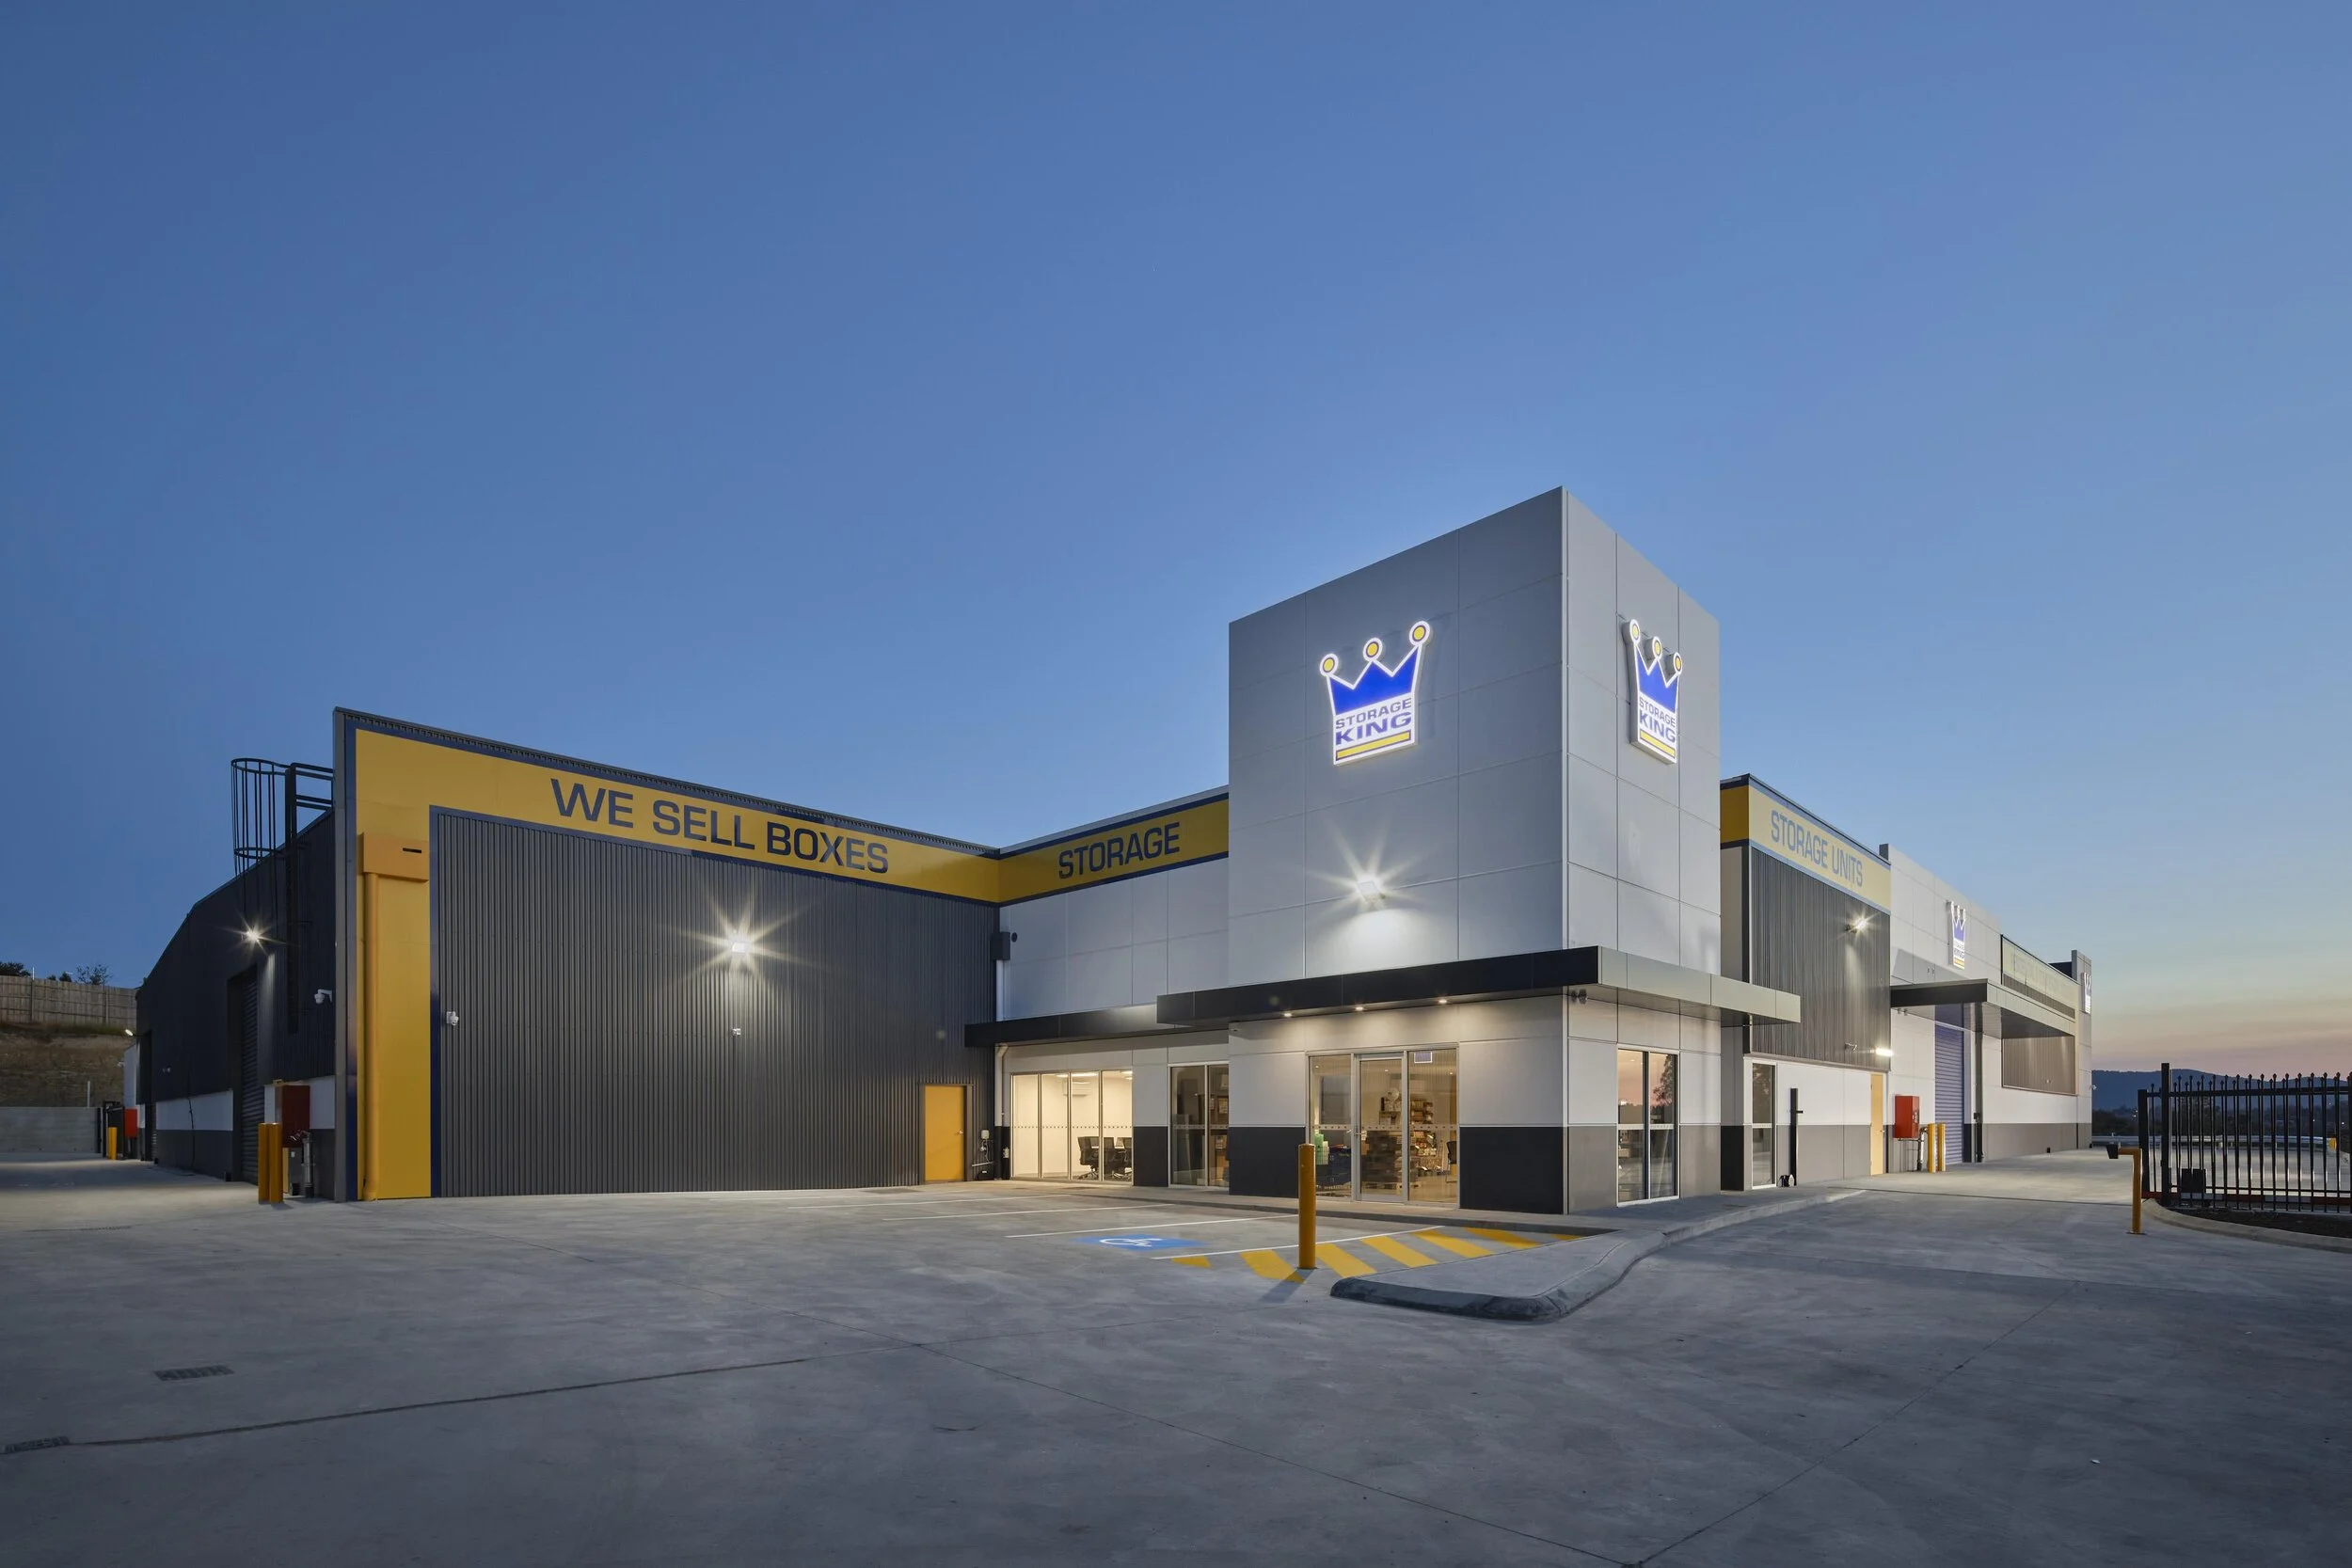
A purpose-designed facility combining multi-level internal storage with direct-access units.
This new self-storage development was designed for a vacant commercial site in Coburg North.
The project included an approximately 2,500-square-metre main warehouse with office accommodation and two levels of mezzanine storage. Twelve drive-up units were positioned along the southern boundary, with provision made for additional future units.
The design coordinated the main storage building, customer access, loading, circulation, security, structural requirements and staged expansion within a clear operational layout.
Project details
Project: Storage King Coburg North
Location: Coburg North, Victoria
Facility type: Multi-level warehouse and drive-up storage
Main warehouse: Approximately 2,500 m²
Drive-up units: 12 initial units, with provision for expansion
Services: Architectural design, specification and construction documentation
Status: Completed project documentation
THOMASTOWN SELF STORAGE
Thomastown, Victoria
Introducing a secure drive-up storage facility to an established service-station site.
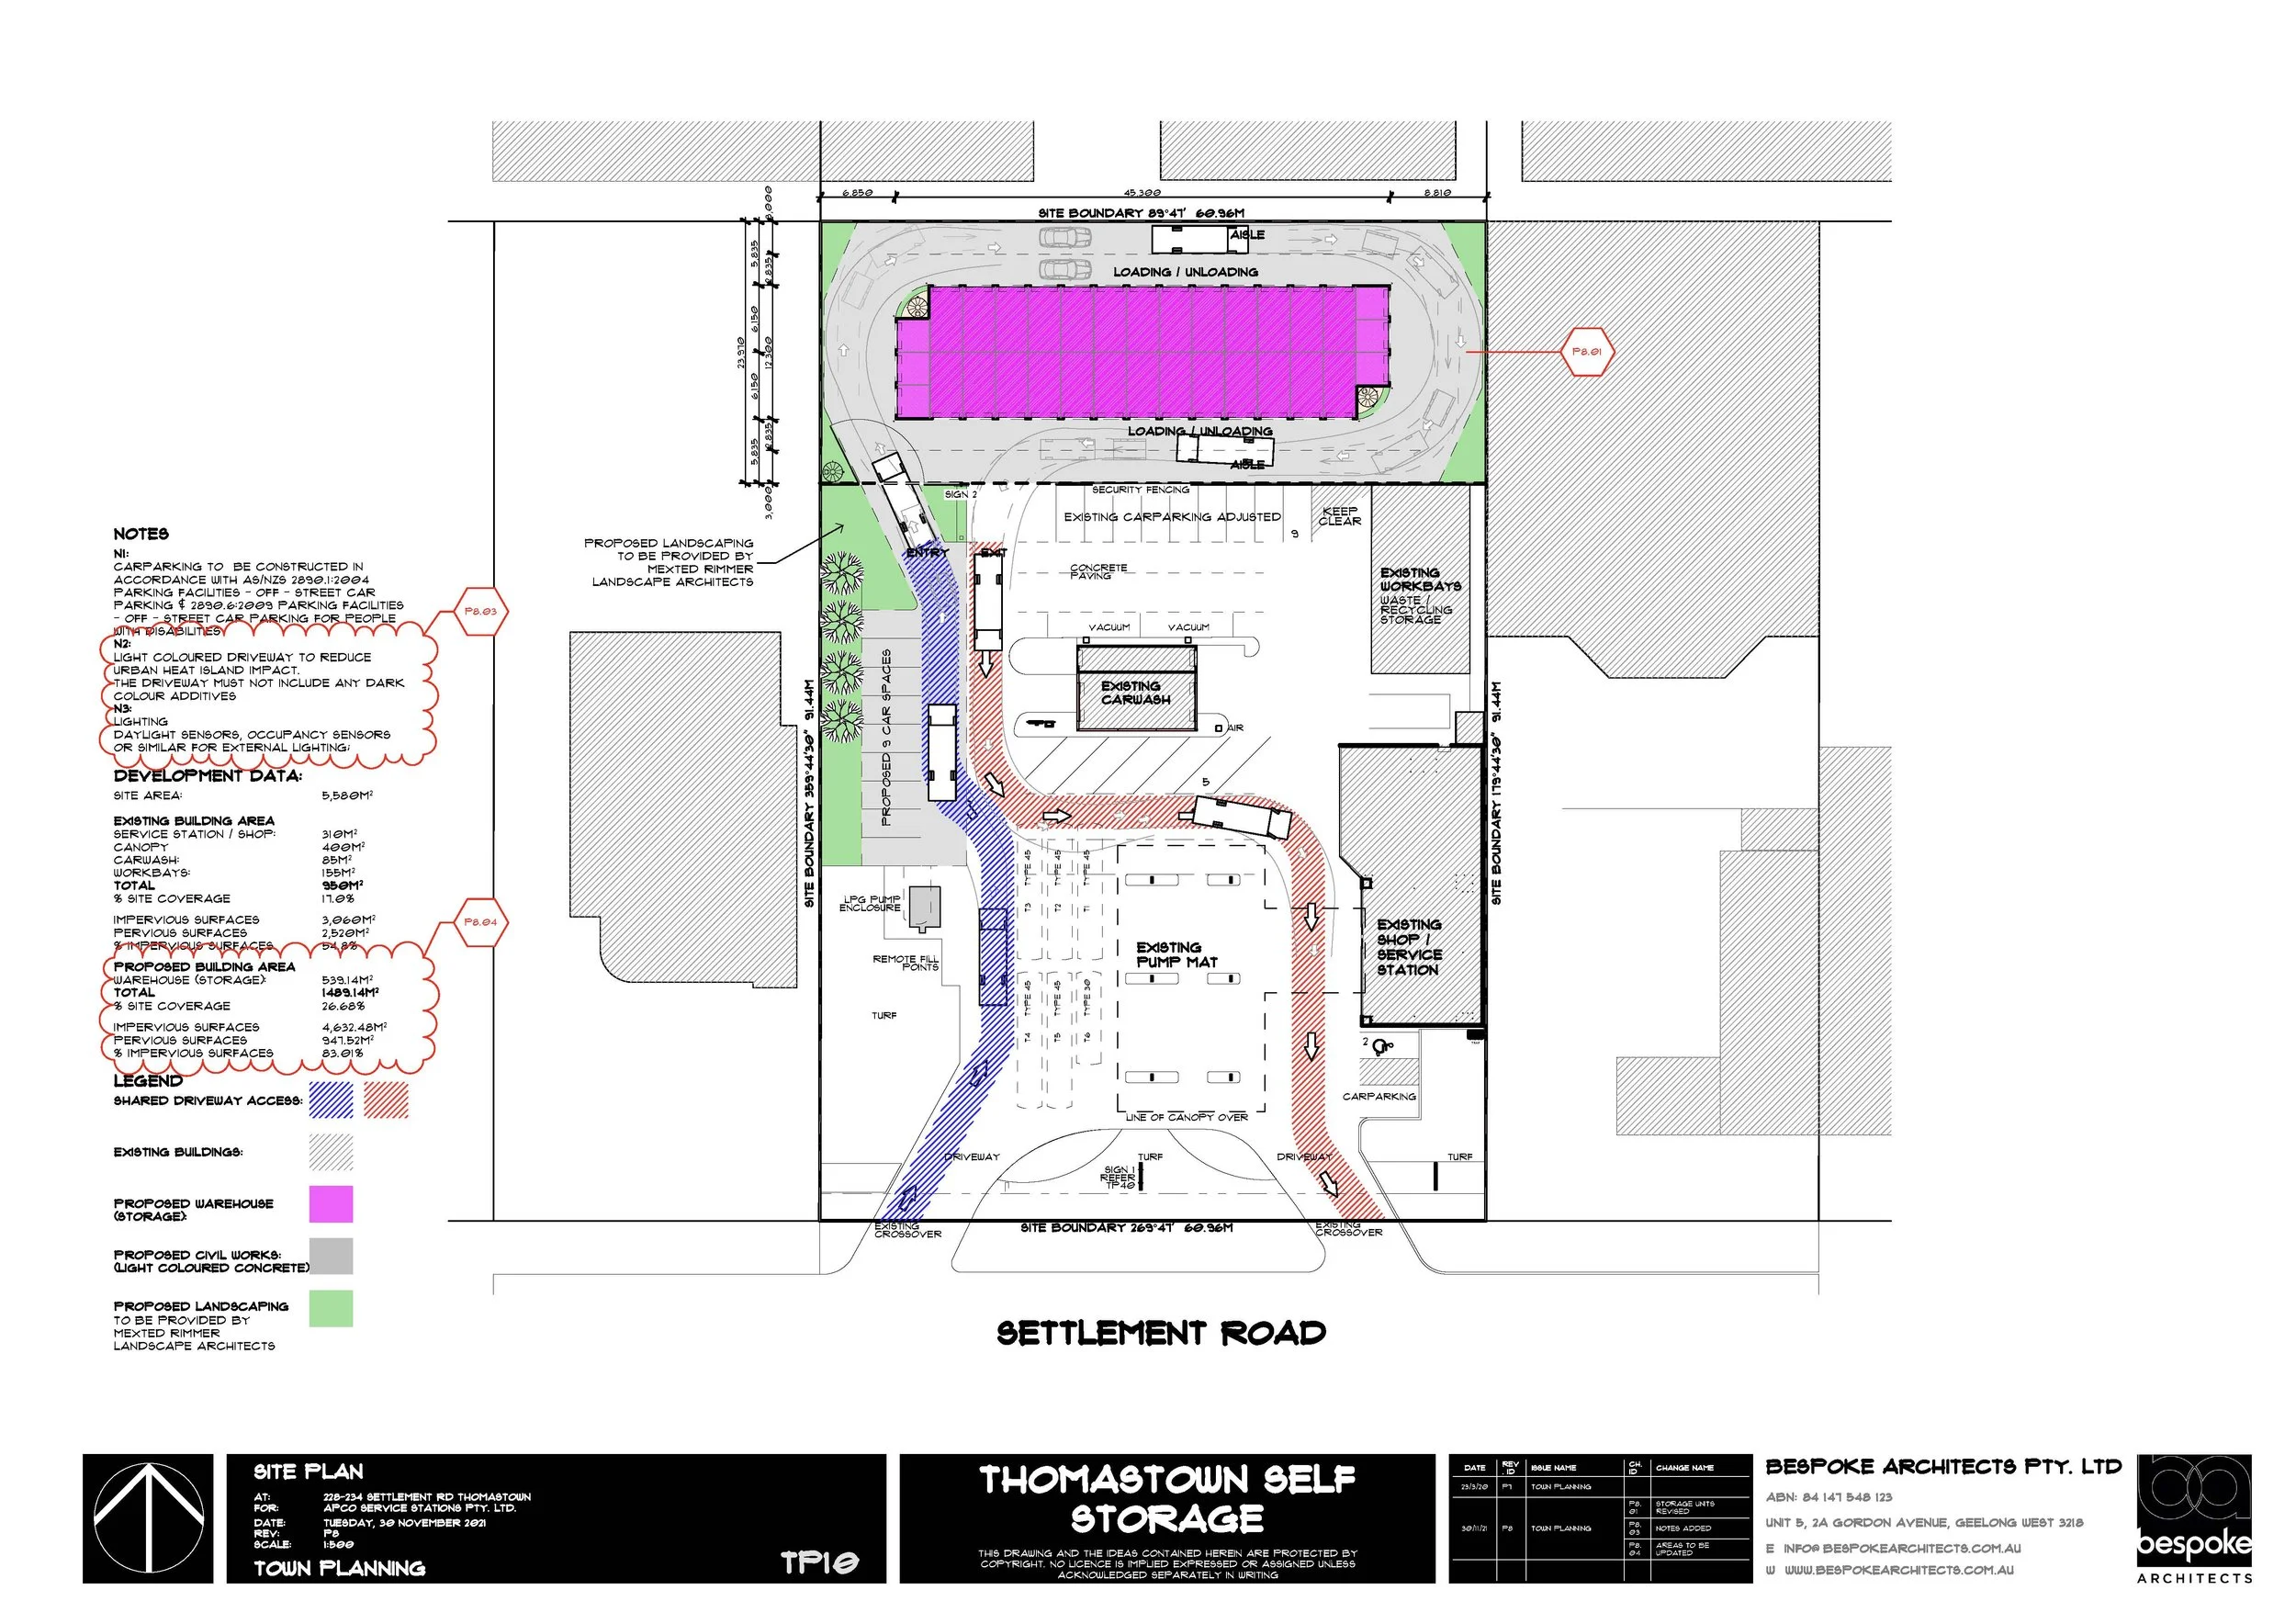
This project explored how underused land within an operating commercial property could accommodate an additional self-storage business.
The design provides 32 ground-level storage units arranged around two loading and unloading aisles. The unit mix includes compact and larger drive-up spaces, allowing the development to respond to different customer requirements.
Security fencing, automated gates, customer parking, signage and vehicle movement were coordinated with the existing service station, shop, car wash and workshop operations.
Project details
Project: Thomastown Self Storage
Location: Thomastown, Victoria
Client: APCO Service Stations
Facility type: Ground-level drive-up storage
Storage units: 32
Storage building area: Approximately 539 m²
Services: Architectural design and town-planning documentation
Status: Planning proposal
PLANNING A SELF-STORAGE FACILITY?
Whether you are assessing a new site, expanding an established facility or looking to introduce storage alongside an existing commercial business, early architectural advice can help establish the development potential and approval pathway.
We can review the site, test initial layouts and identify the design, planning and consultant requirements before significant resources are committed.