CAHILL RENOVATION
Newtown, Victoria
A complete interior remodelling brings clarity, warmth and a stronger connection to the garden.





This 1960s single-storey brick-veneer home was reorganised to improve movement through the floor plan and create distinct public and private zones. Bedrooms are grouped at one end of the house, with the living spaces positioned at the other and opened to the existing covered deck and landscaped backyard.


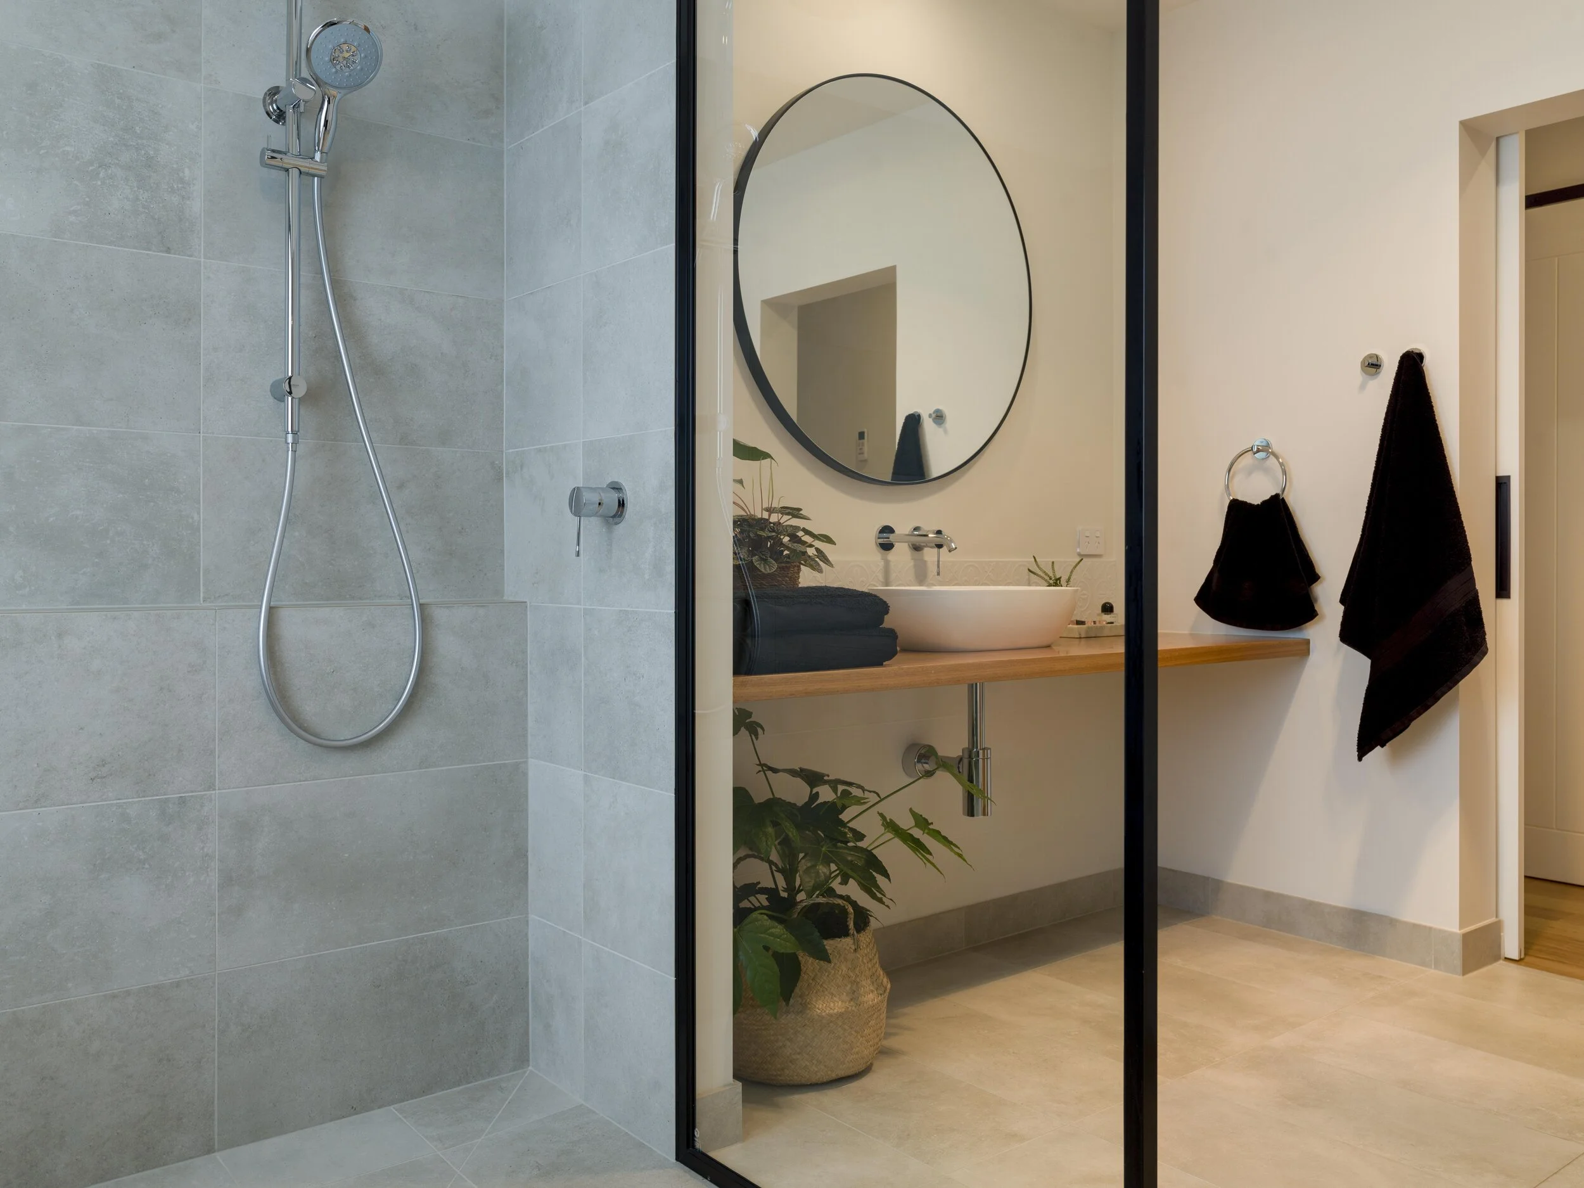
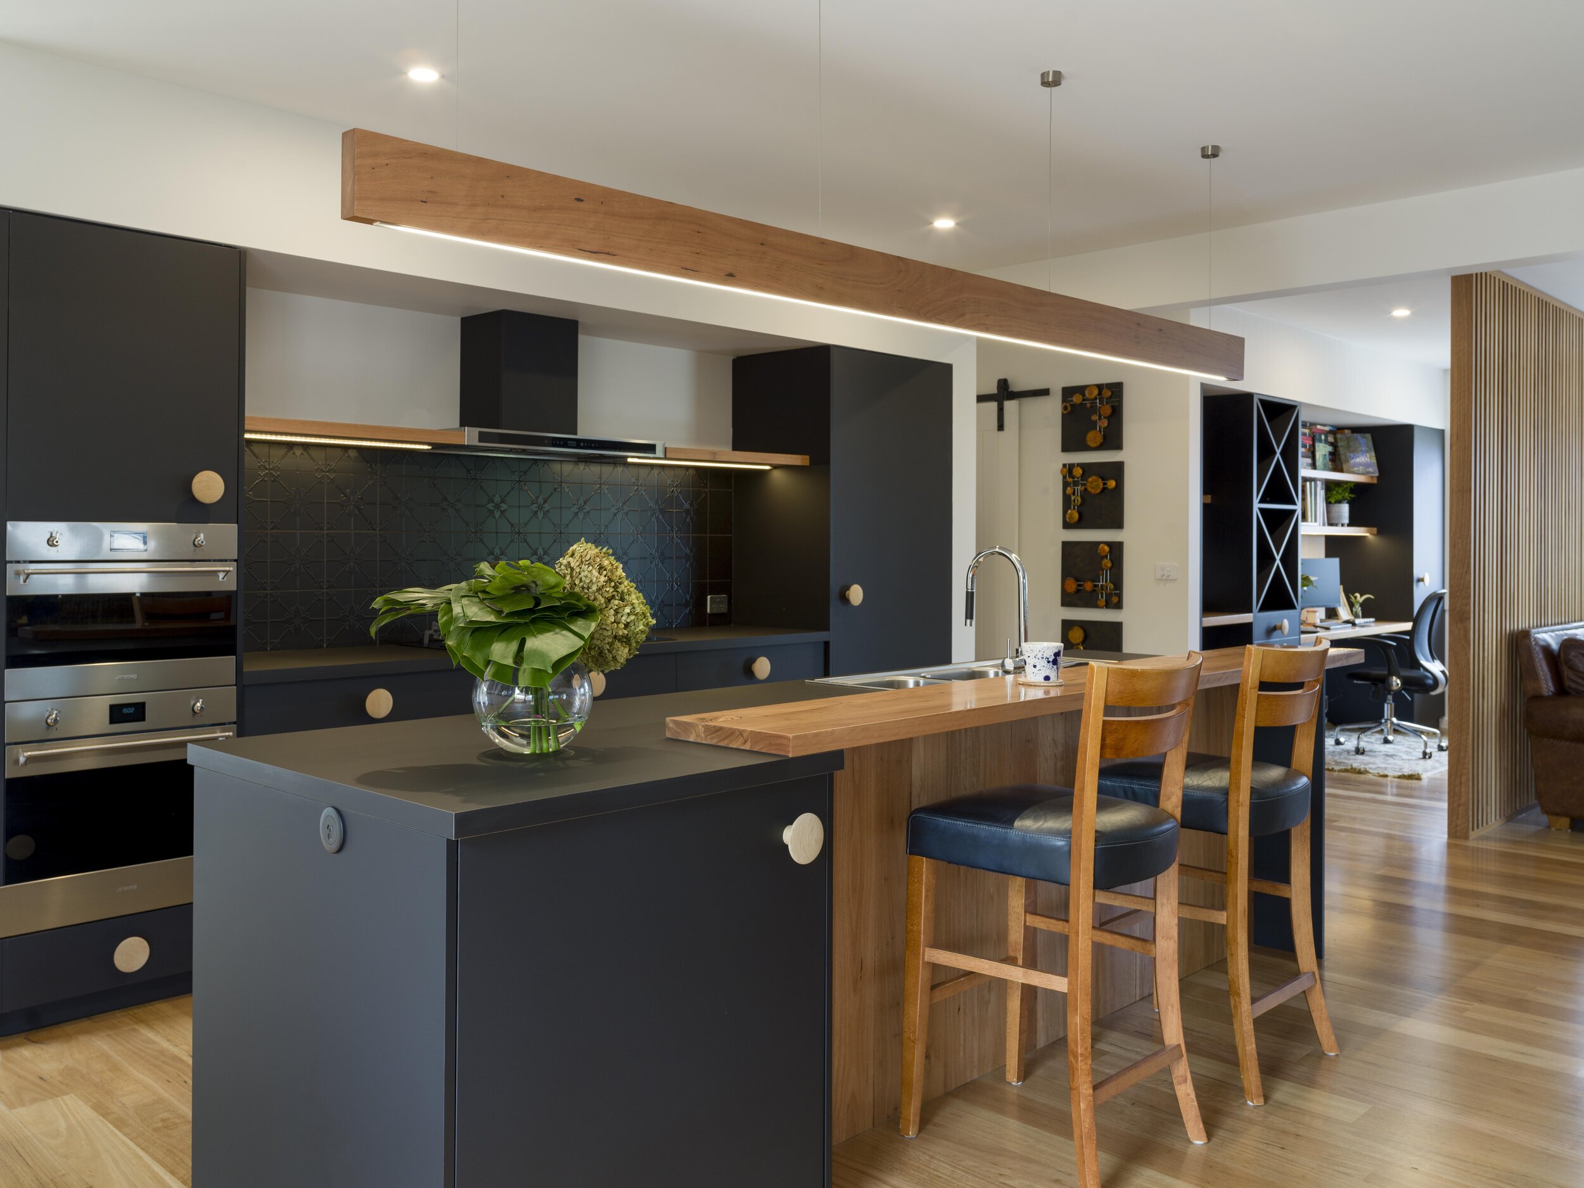

A restrained palette of solid timber flooring and joinery, matt-black laminate, and white walls and ceilings gives the renewed interior a timeless character. The kitchen and adjoining home office combine dark cabinetry with warm timber detailing, while floor-to-ceiling timber battens provide an elegant screen between working and living spaces. A walk-through pantry incorporates the laundry, and the generously proportioned family bathroom is centred around a freestanding bath.
Project details
Architect: Bespoke Architects
Design architect: Nicole Walters
Builder: Adam Kiss
Photographer: Dean Walters
Designed and documented: 2017–2018