DEVON RENOVATION
Geelong Waterfront, Victoria
A sensitive modernisation honours the original architecture while opening the home to contemporary living and waterfront views.
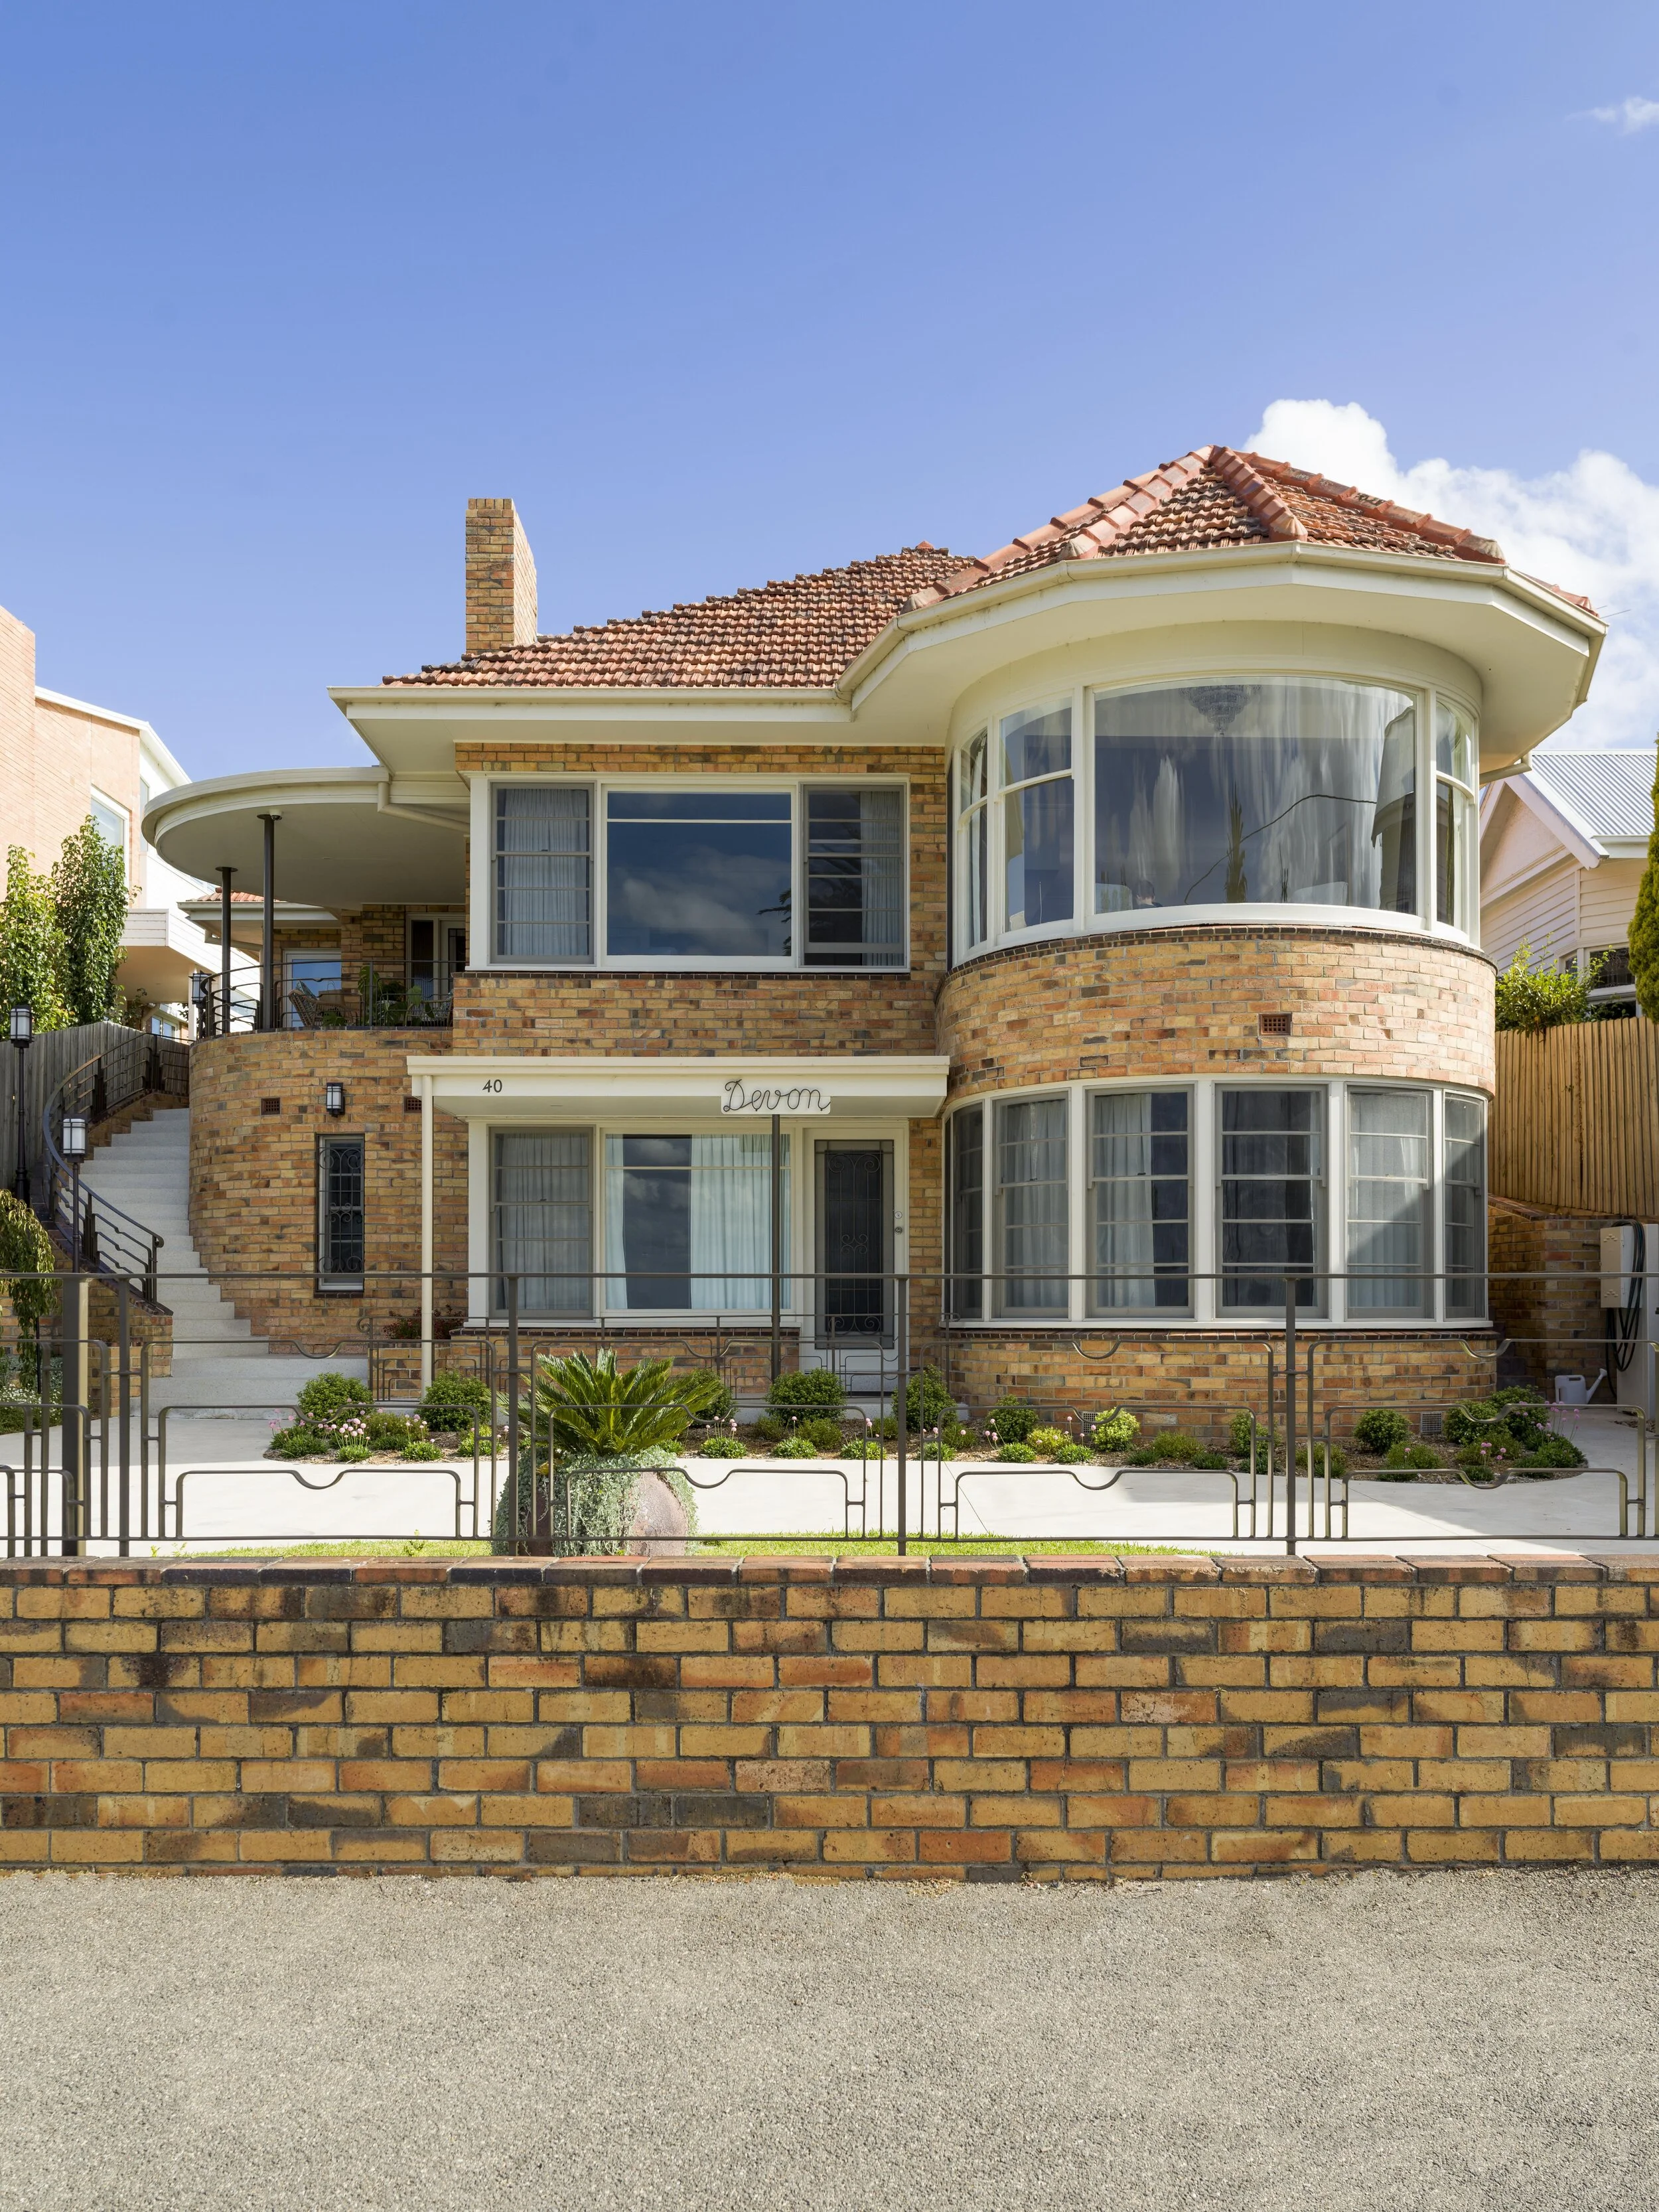
Designed in the 1940s by Geelong architect J. Gordon Williams, this two-storey historic home was purchased by its current owners in near-original condition. The renovation modernises the interiors, combines a series of smaller rooms into an open-plan kitchen, dining and living area, and creates a new master suite—all while preserving the character of the original design.

External additions were carefully shaped to appear as a natural continuation of the house. Raising the dining-room ceiling created a tiled hipped turret that reflects the existing roof, while the extended master suite continues the original northern roofline. Even the renewed exterior palette respects the home’s history, including the distinctive Weathered Copper window finish.
The result is a more open and functional home that maintains its architectural identity and strengthens its relationship with the Geelong Waterfront.
Project details
Architect: Bespoke Architects
Design architect: Nicole Walters
Builder: Homes with Integrity
Styling: Amelda Wilde
Photographer: Dean Walters
Designed and documented: 2016–2018