MARLIN RENOVATION
Ocean Grove, Victoria
Colour, texture and year-round outdoor living bring new energy to a much-loved coastal home.
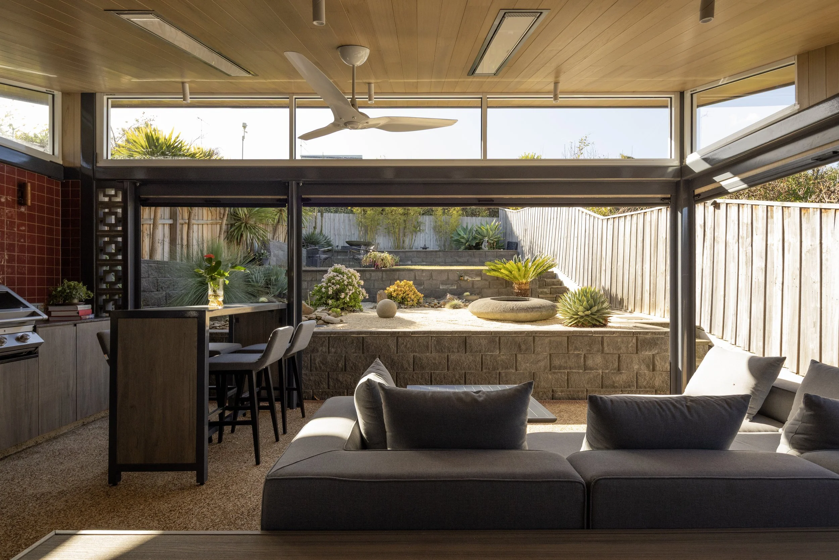
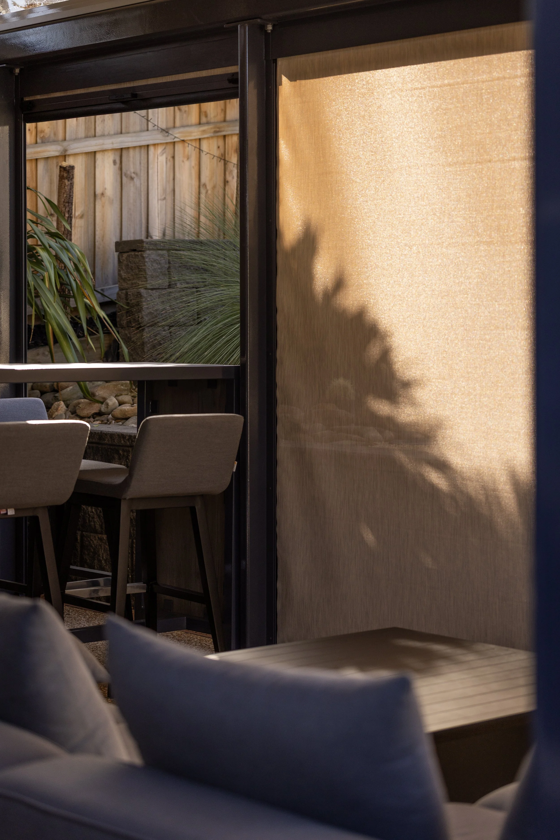
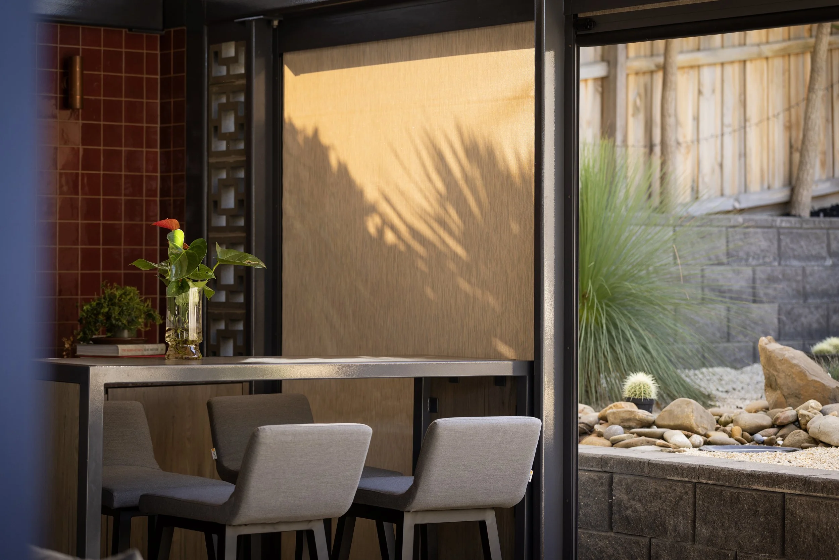
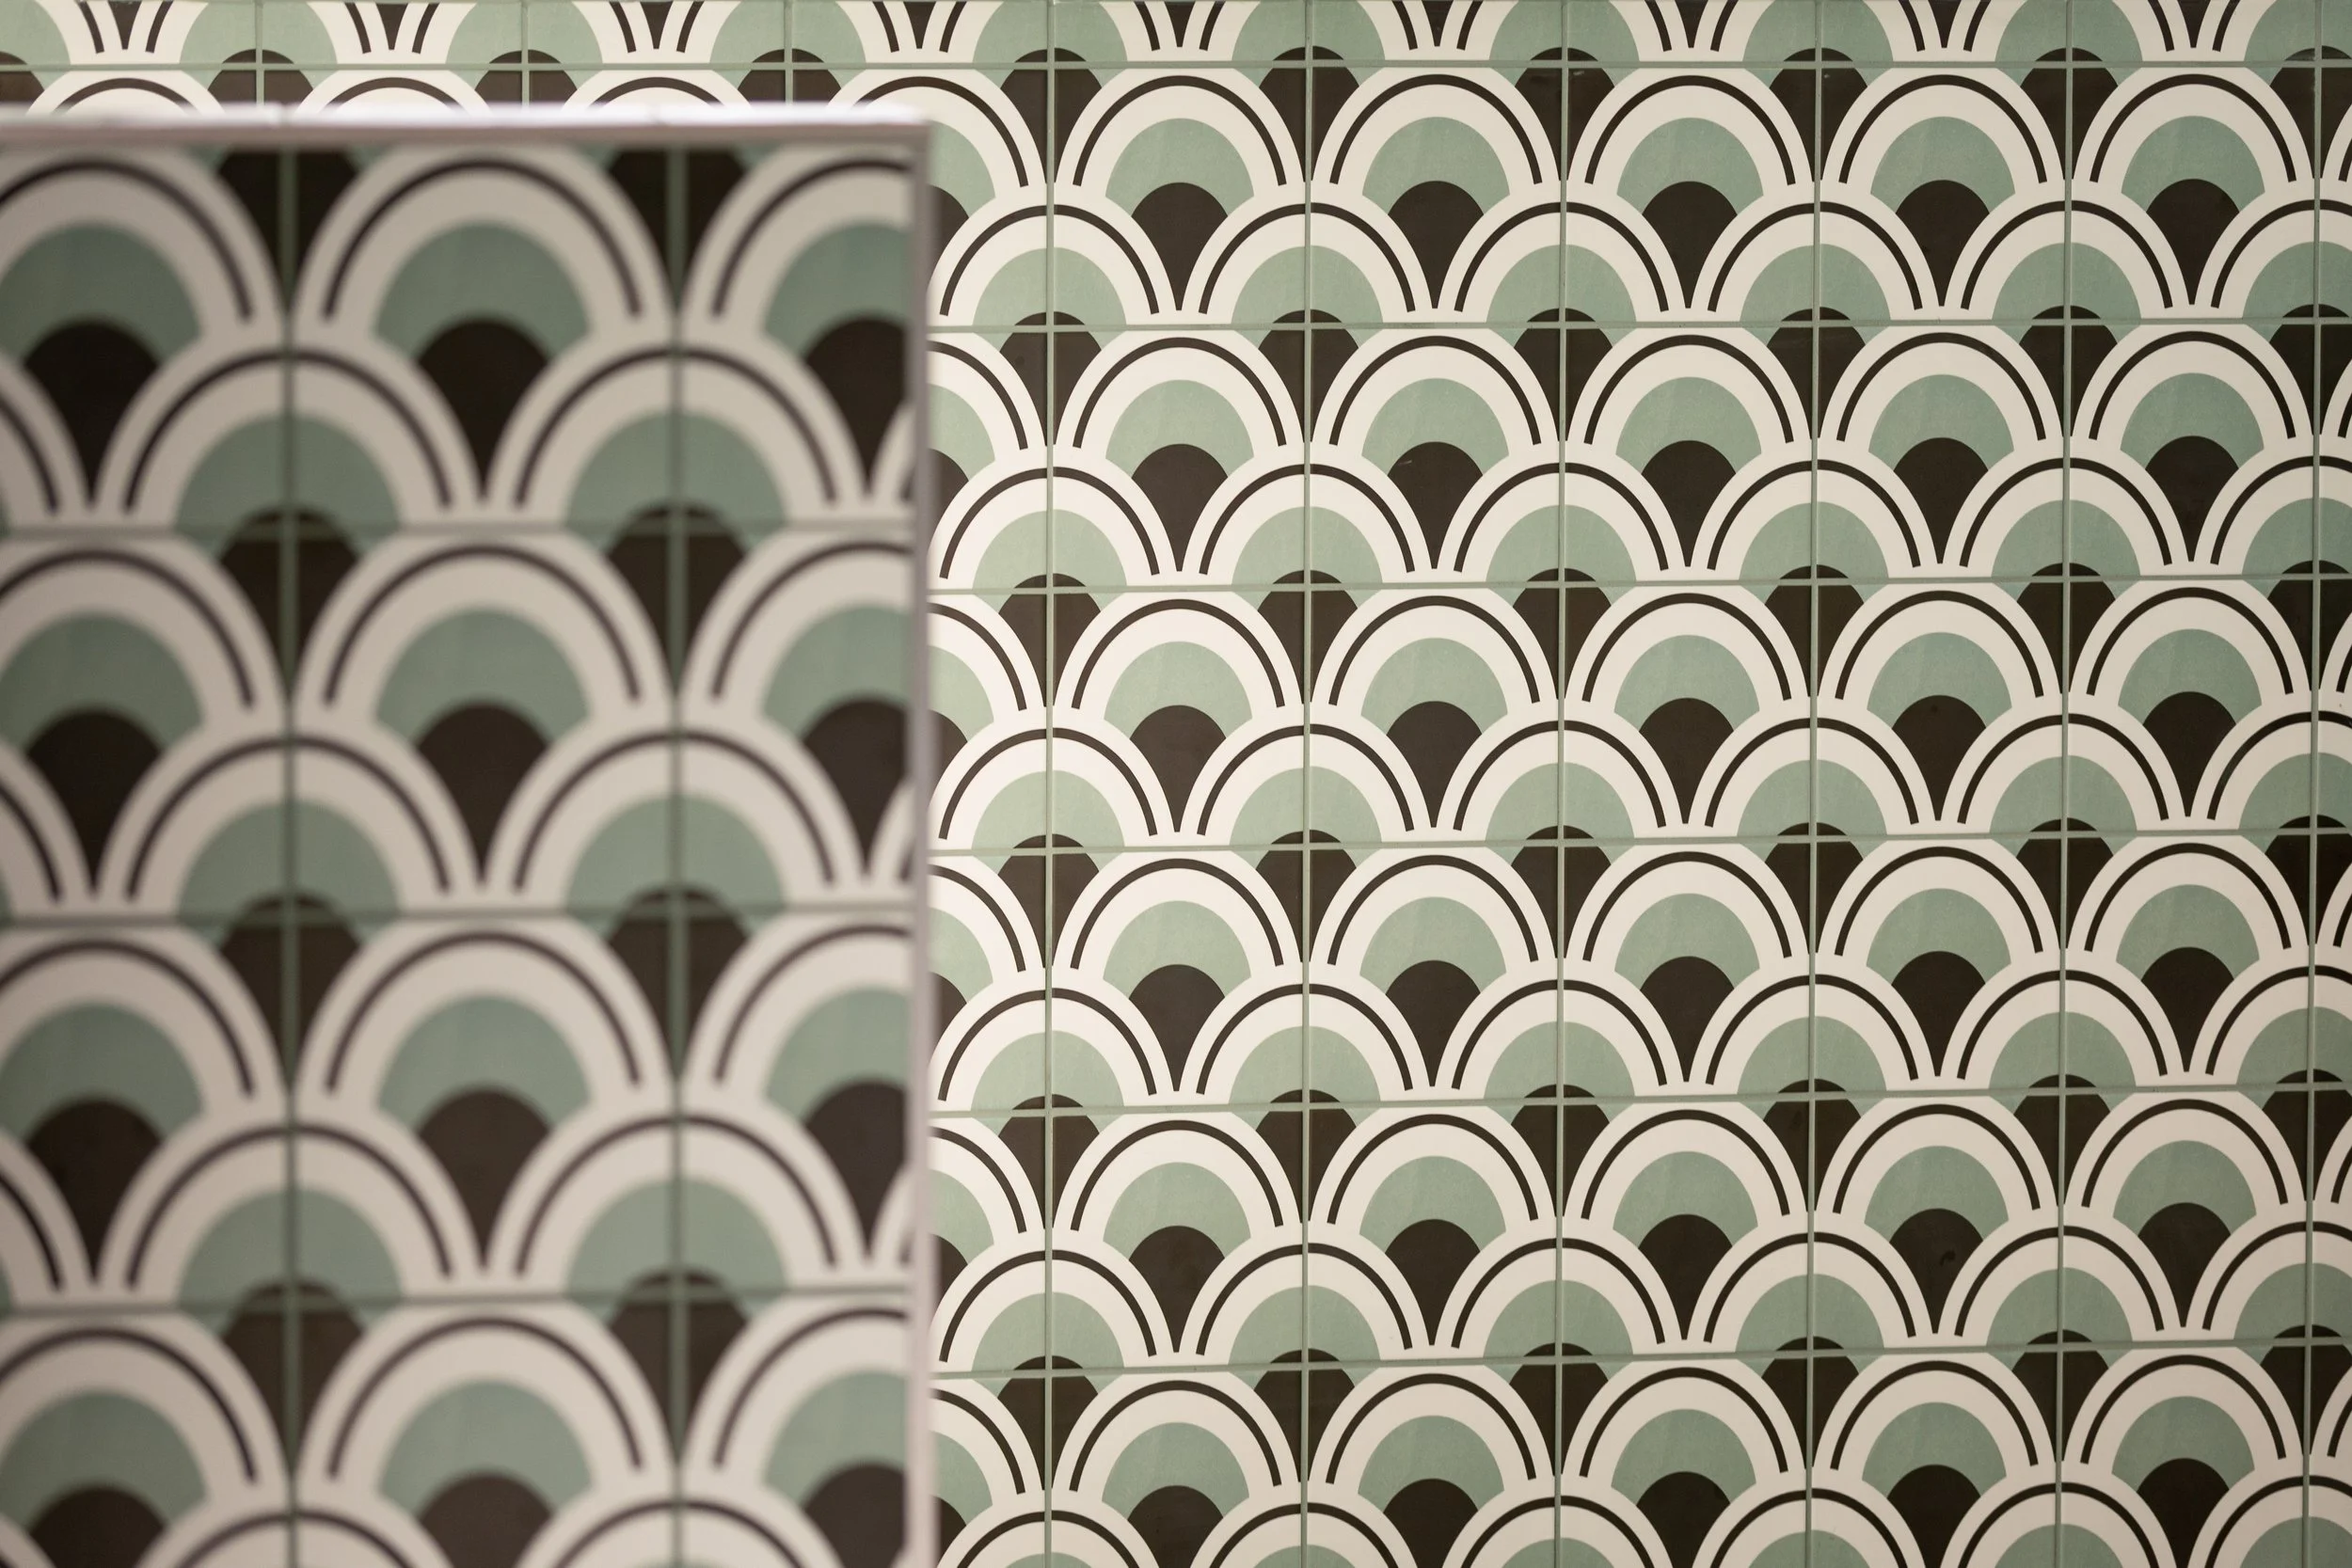
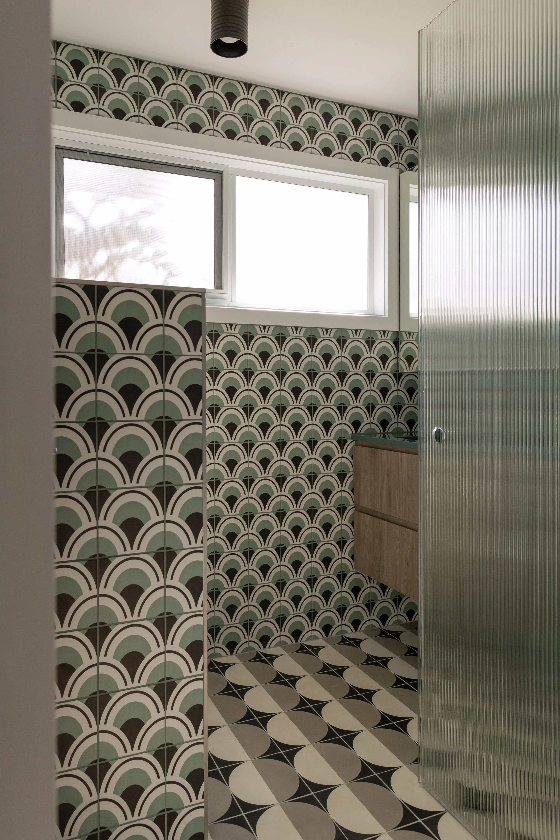
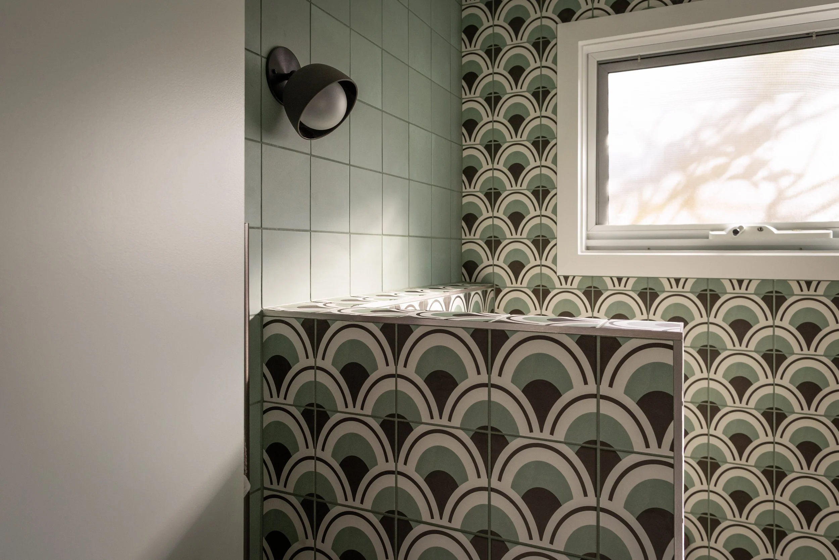
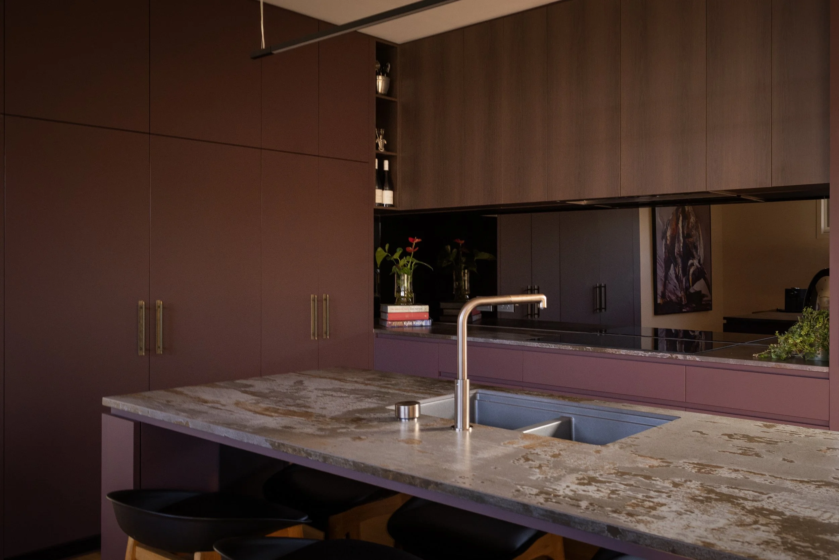
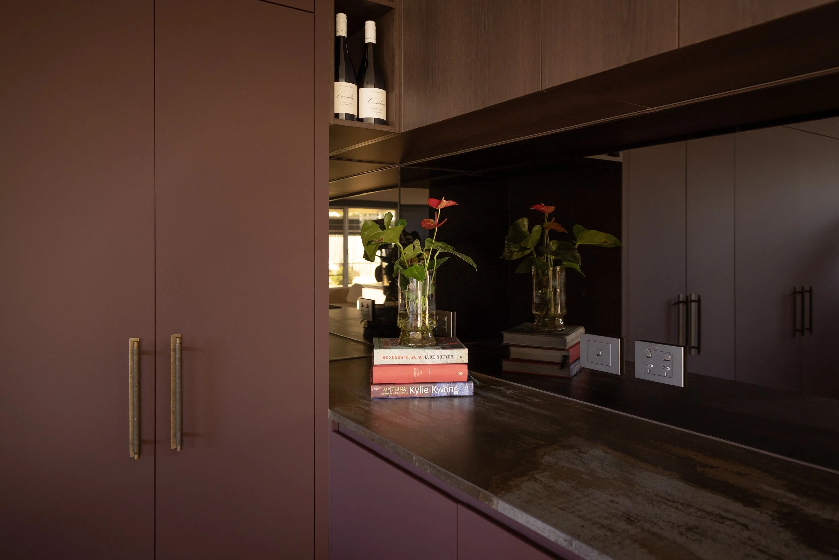
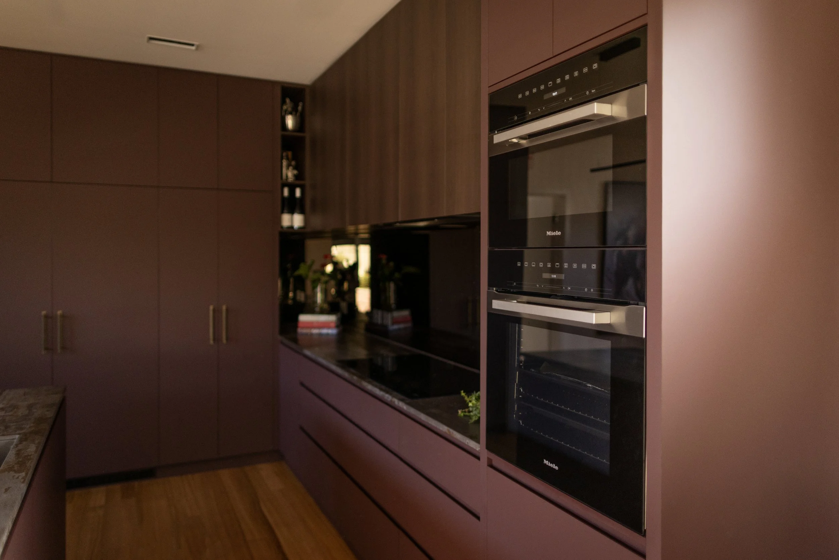
After living in the house they built for more than a decade, the owners wanted to update several key spaces to better reflect their lifestyle and personality. The existing kitchen and ensuite were reimagined within their original footprints, while a new covered alfresco area—with an integrated barbecue—transformed the paved space adjoining the open-plan kitchen, dining and living area.
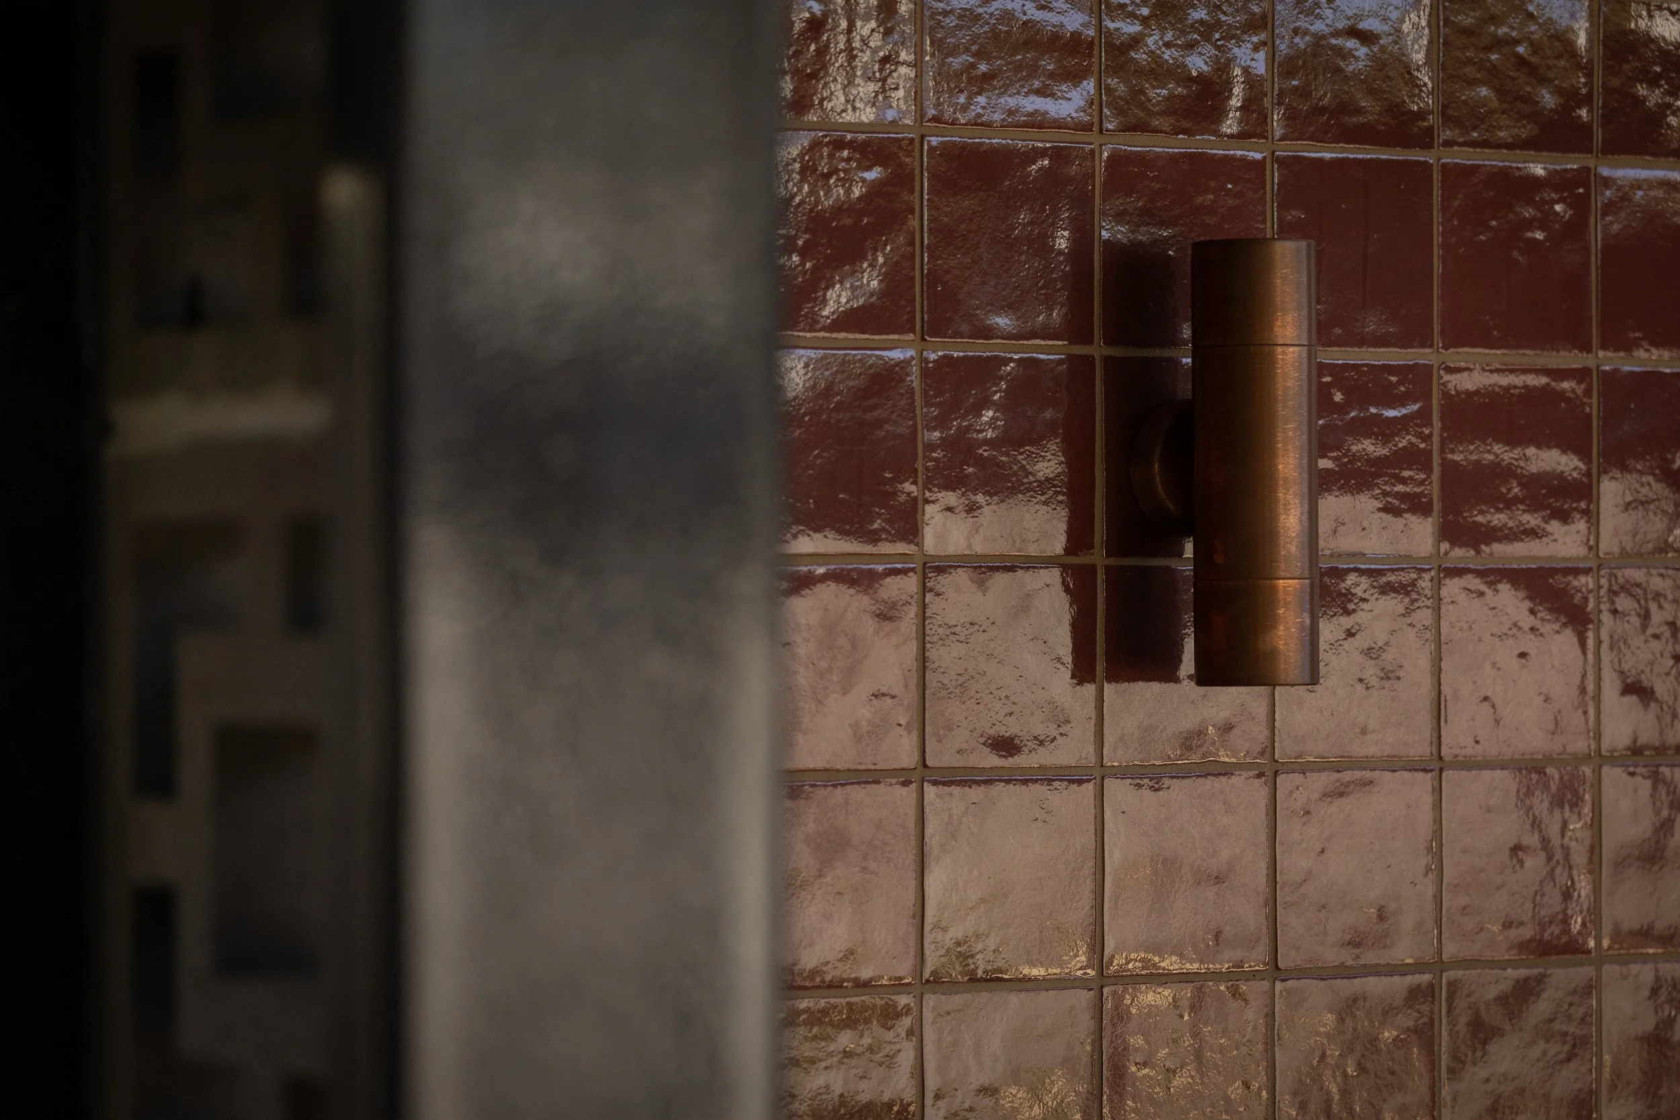
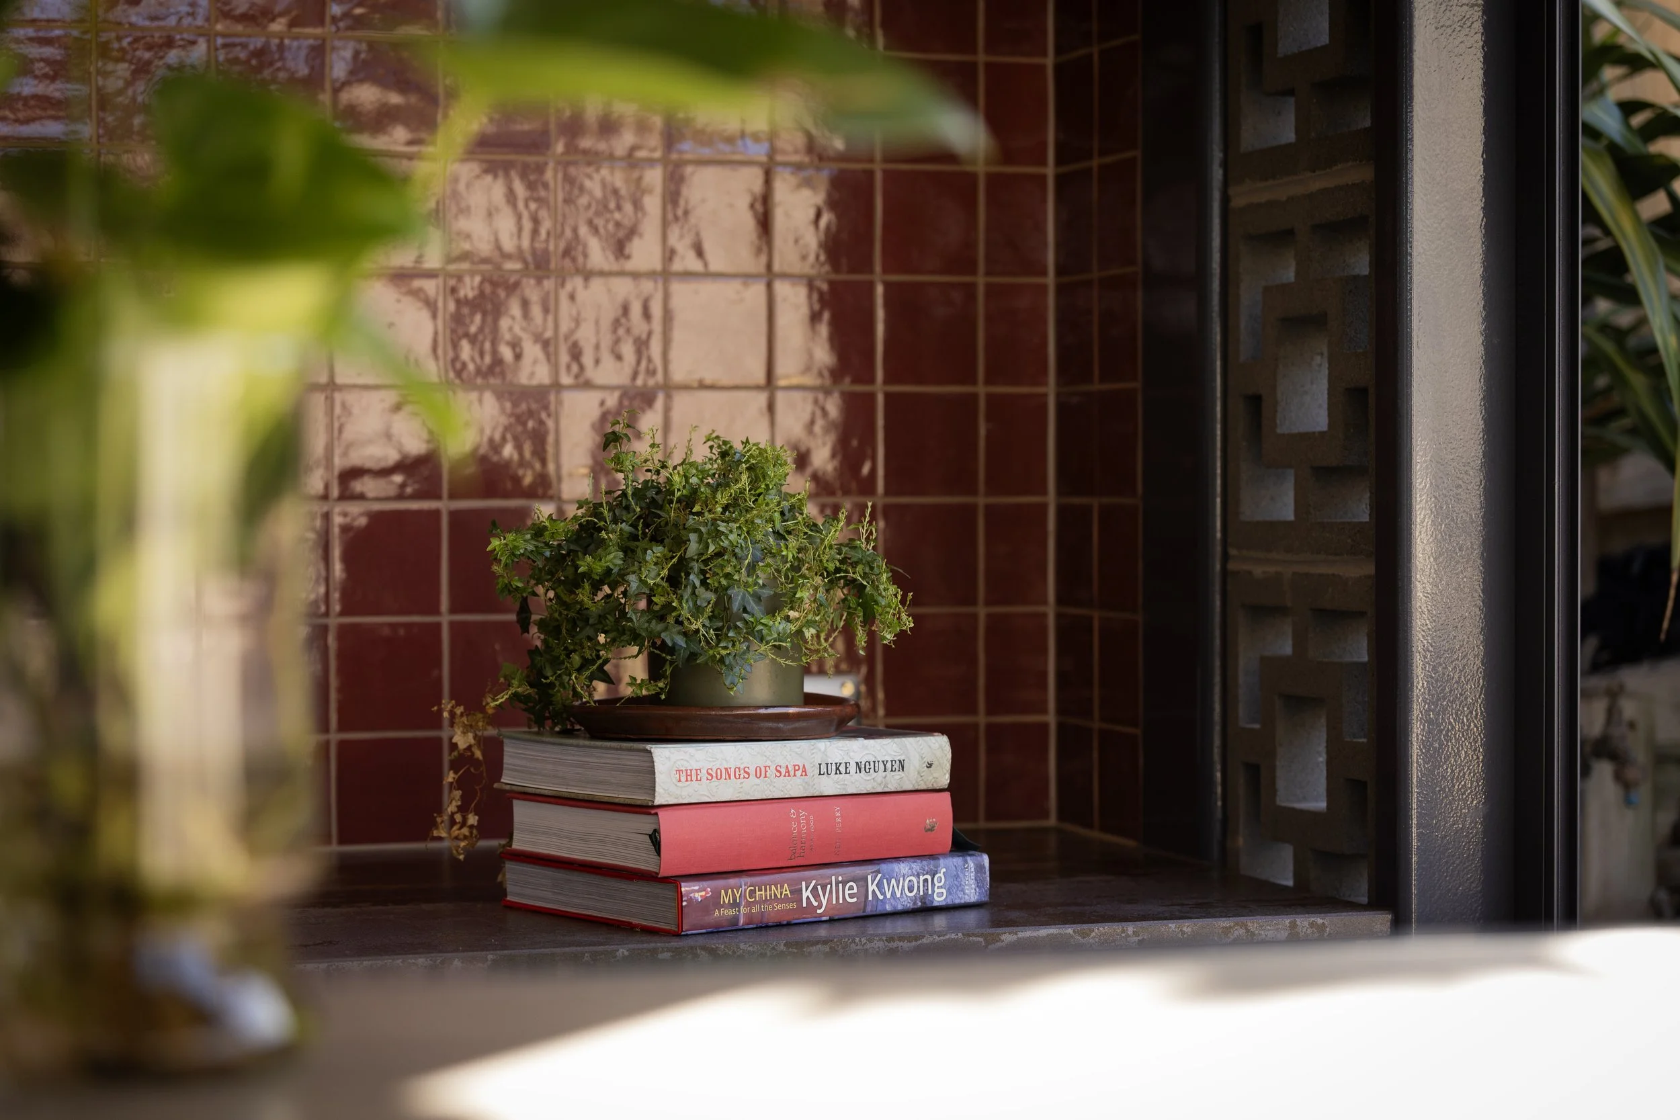
Working within the fixed boundaries created by the steep site and existing retaining walls, the design makes efficient use of the available space. A carefully developed palette of colour and texture gives each renewed area warmth, character and a stronger connection to the clients.
Project details
Architect: Bespoke Architects
Design architect: Nicole Walters
Builder: IML Constructions
Photographer: Dean Walters
Designed and documented: 2022–2023