THE COLLECTOR’S HOUSE
Newcomb, Victoria
A vibrant renovation shaped around art, treasured objects and a bold approach to colour.

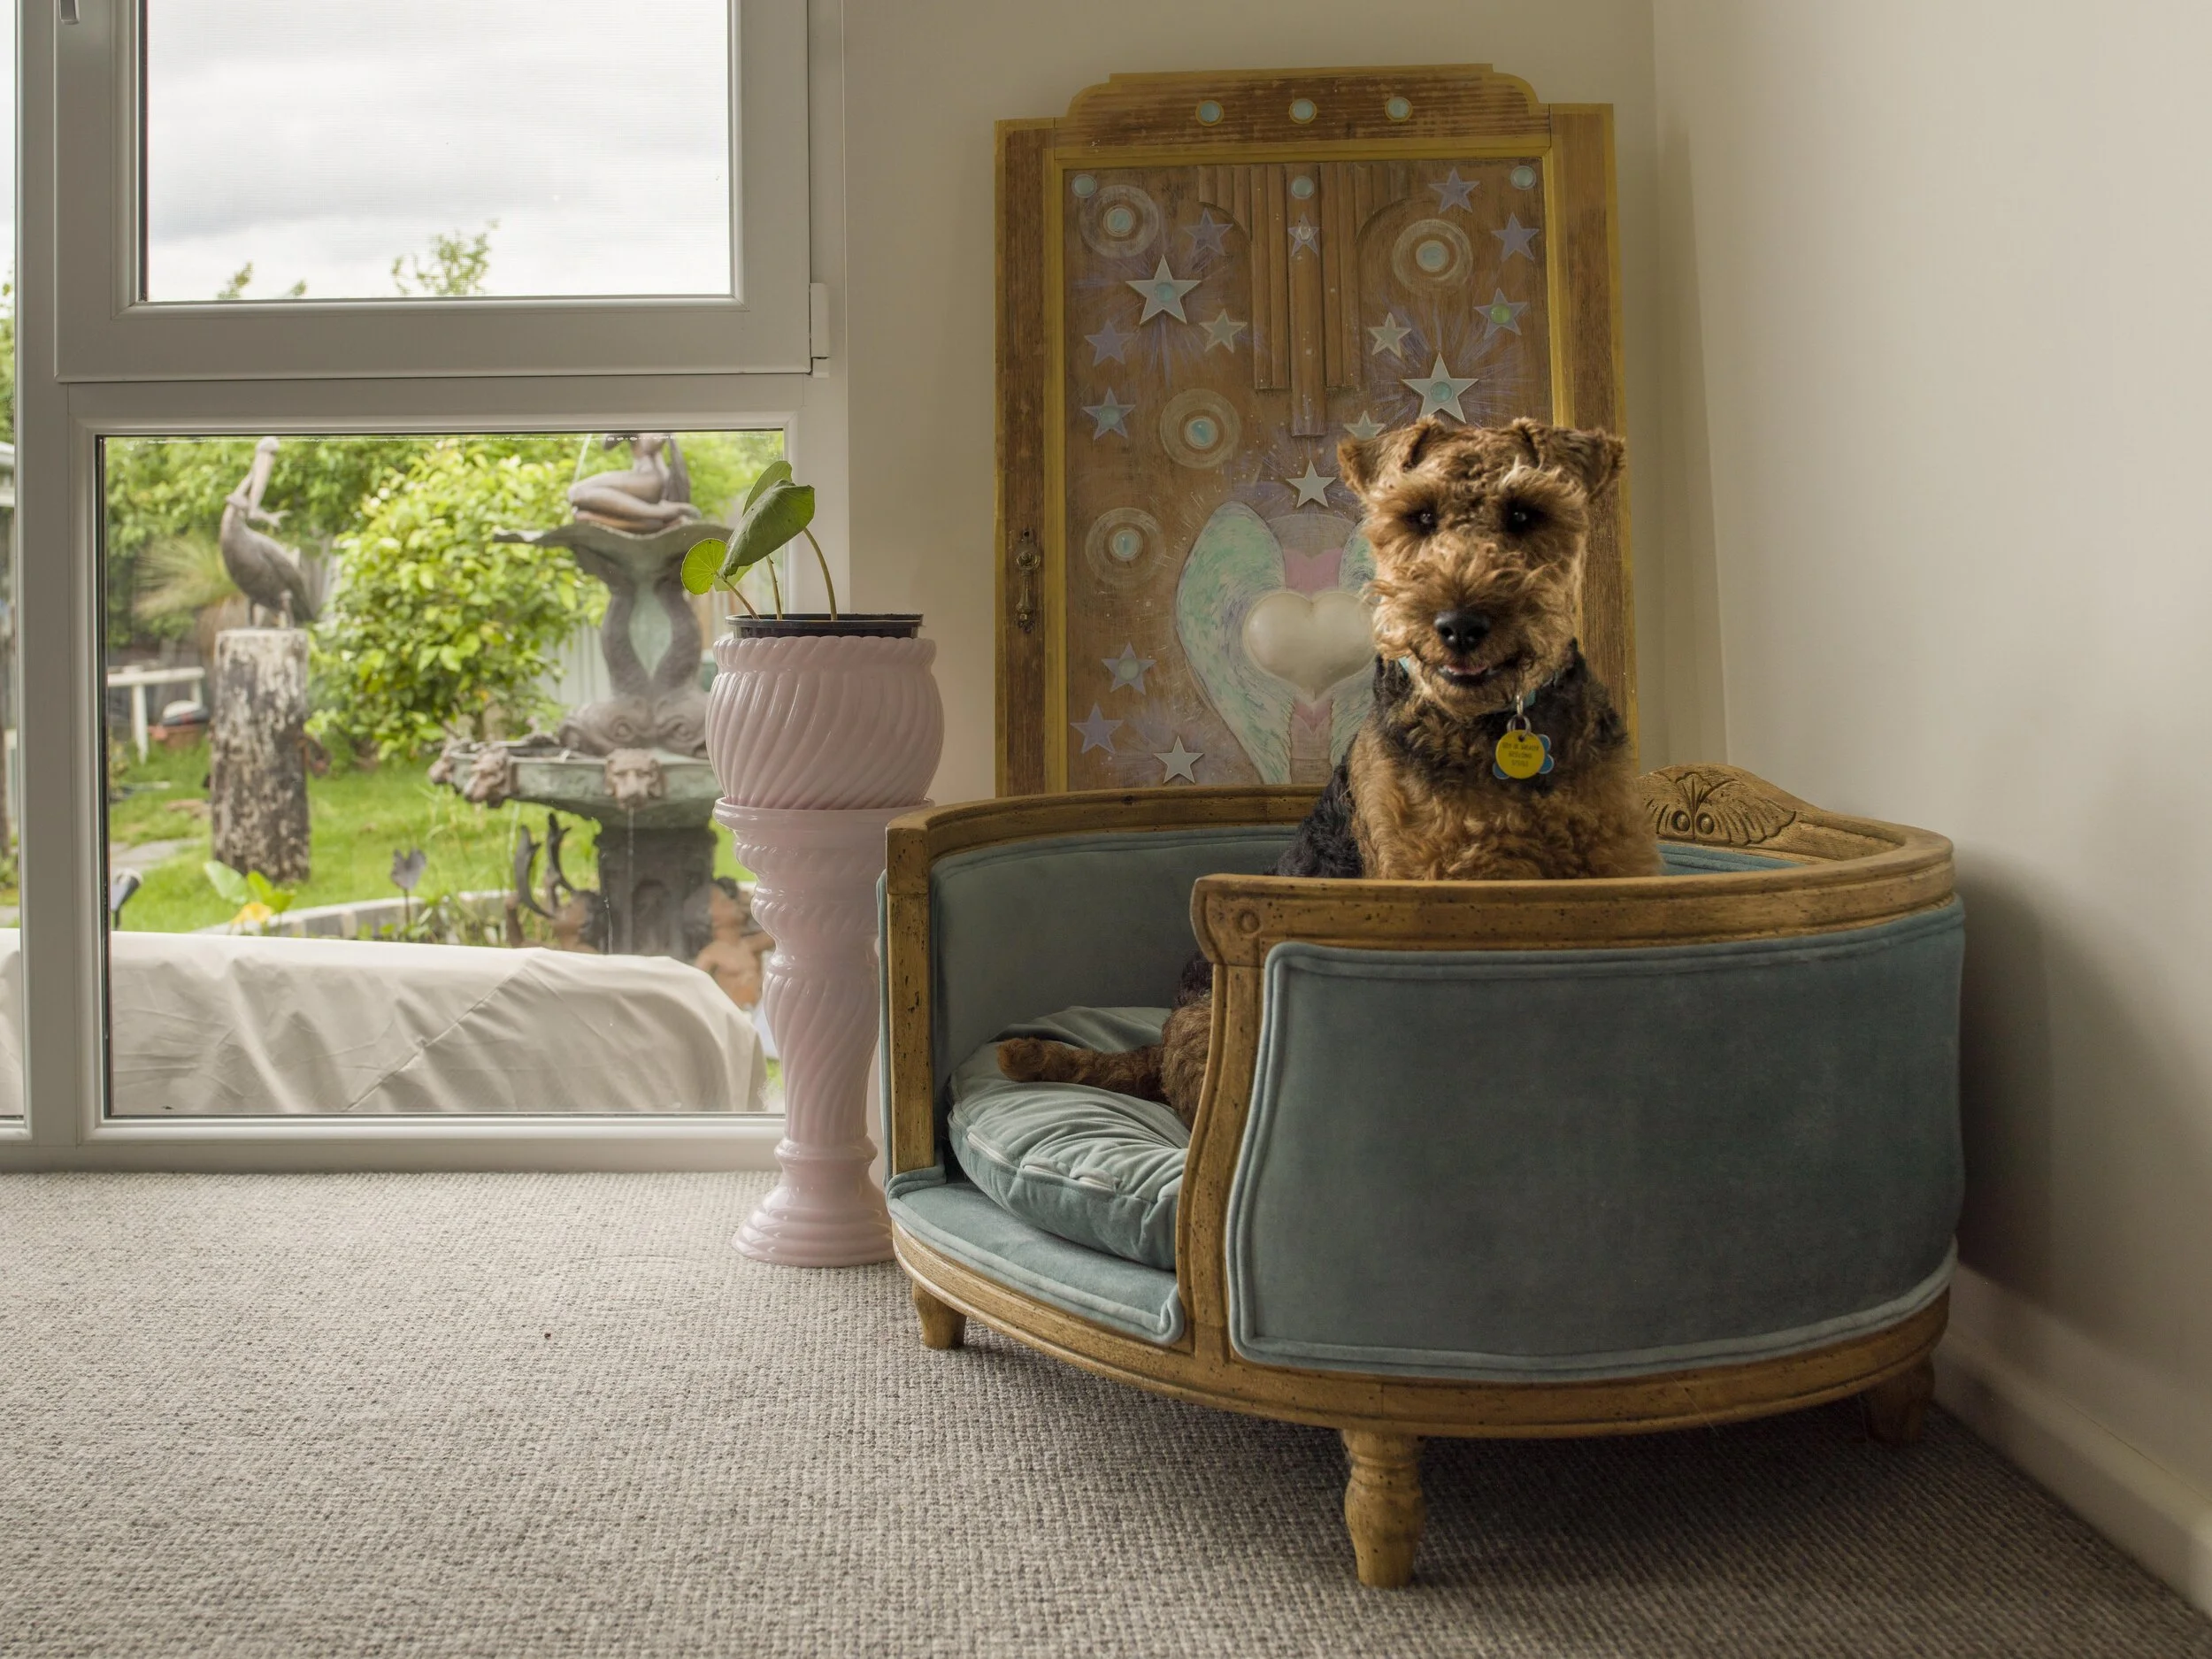
The owners of this 1960s single-storey brick-veneer home are passionate collectors. The renovation creates distinctive spaces in which their art and objects can be displayed, while improving the home’s relationship with its garden.

A new rear addition contains the master suite, including a generous walk-in robe and an open ensuite centred around the clients’ freestanding red bath. Floor-to-ceiling blue glazed tiles and abundant foliage transform the ensuite into a tropical retreat. From the bath, a curved window frames a view of the large fountain in the backyard.
Within the original home, the kitchen, family bathroom and laundry were reorganised and renewed. The revised layout gives the kitchen a stronger connection to the rear garden and brings greater flow and functionality to the everyday living spaces.
Project details
Architect: Bespoke Architects
Design architect: Nicole Walters
Builder: Homes with Integrity
Photographer: Dean Walters
Designed and documented: 2018