FISHERMAN’S COTTAGE
Point Lonsdale, Victoria
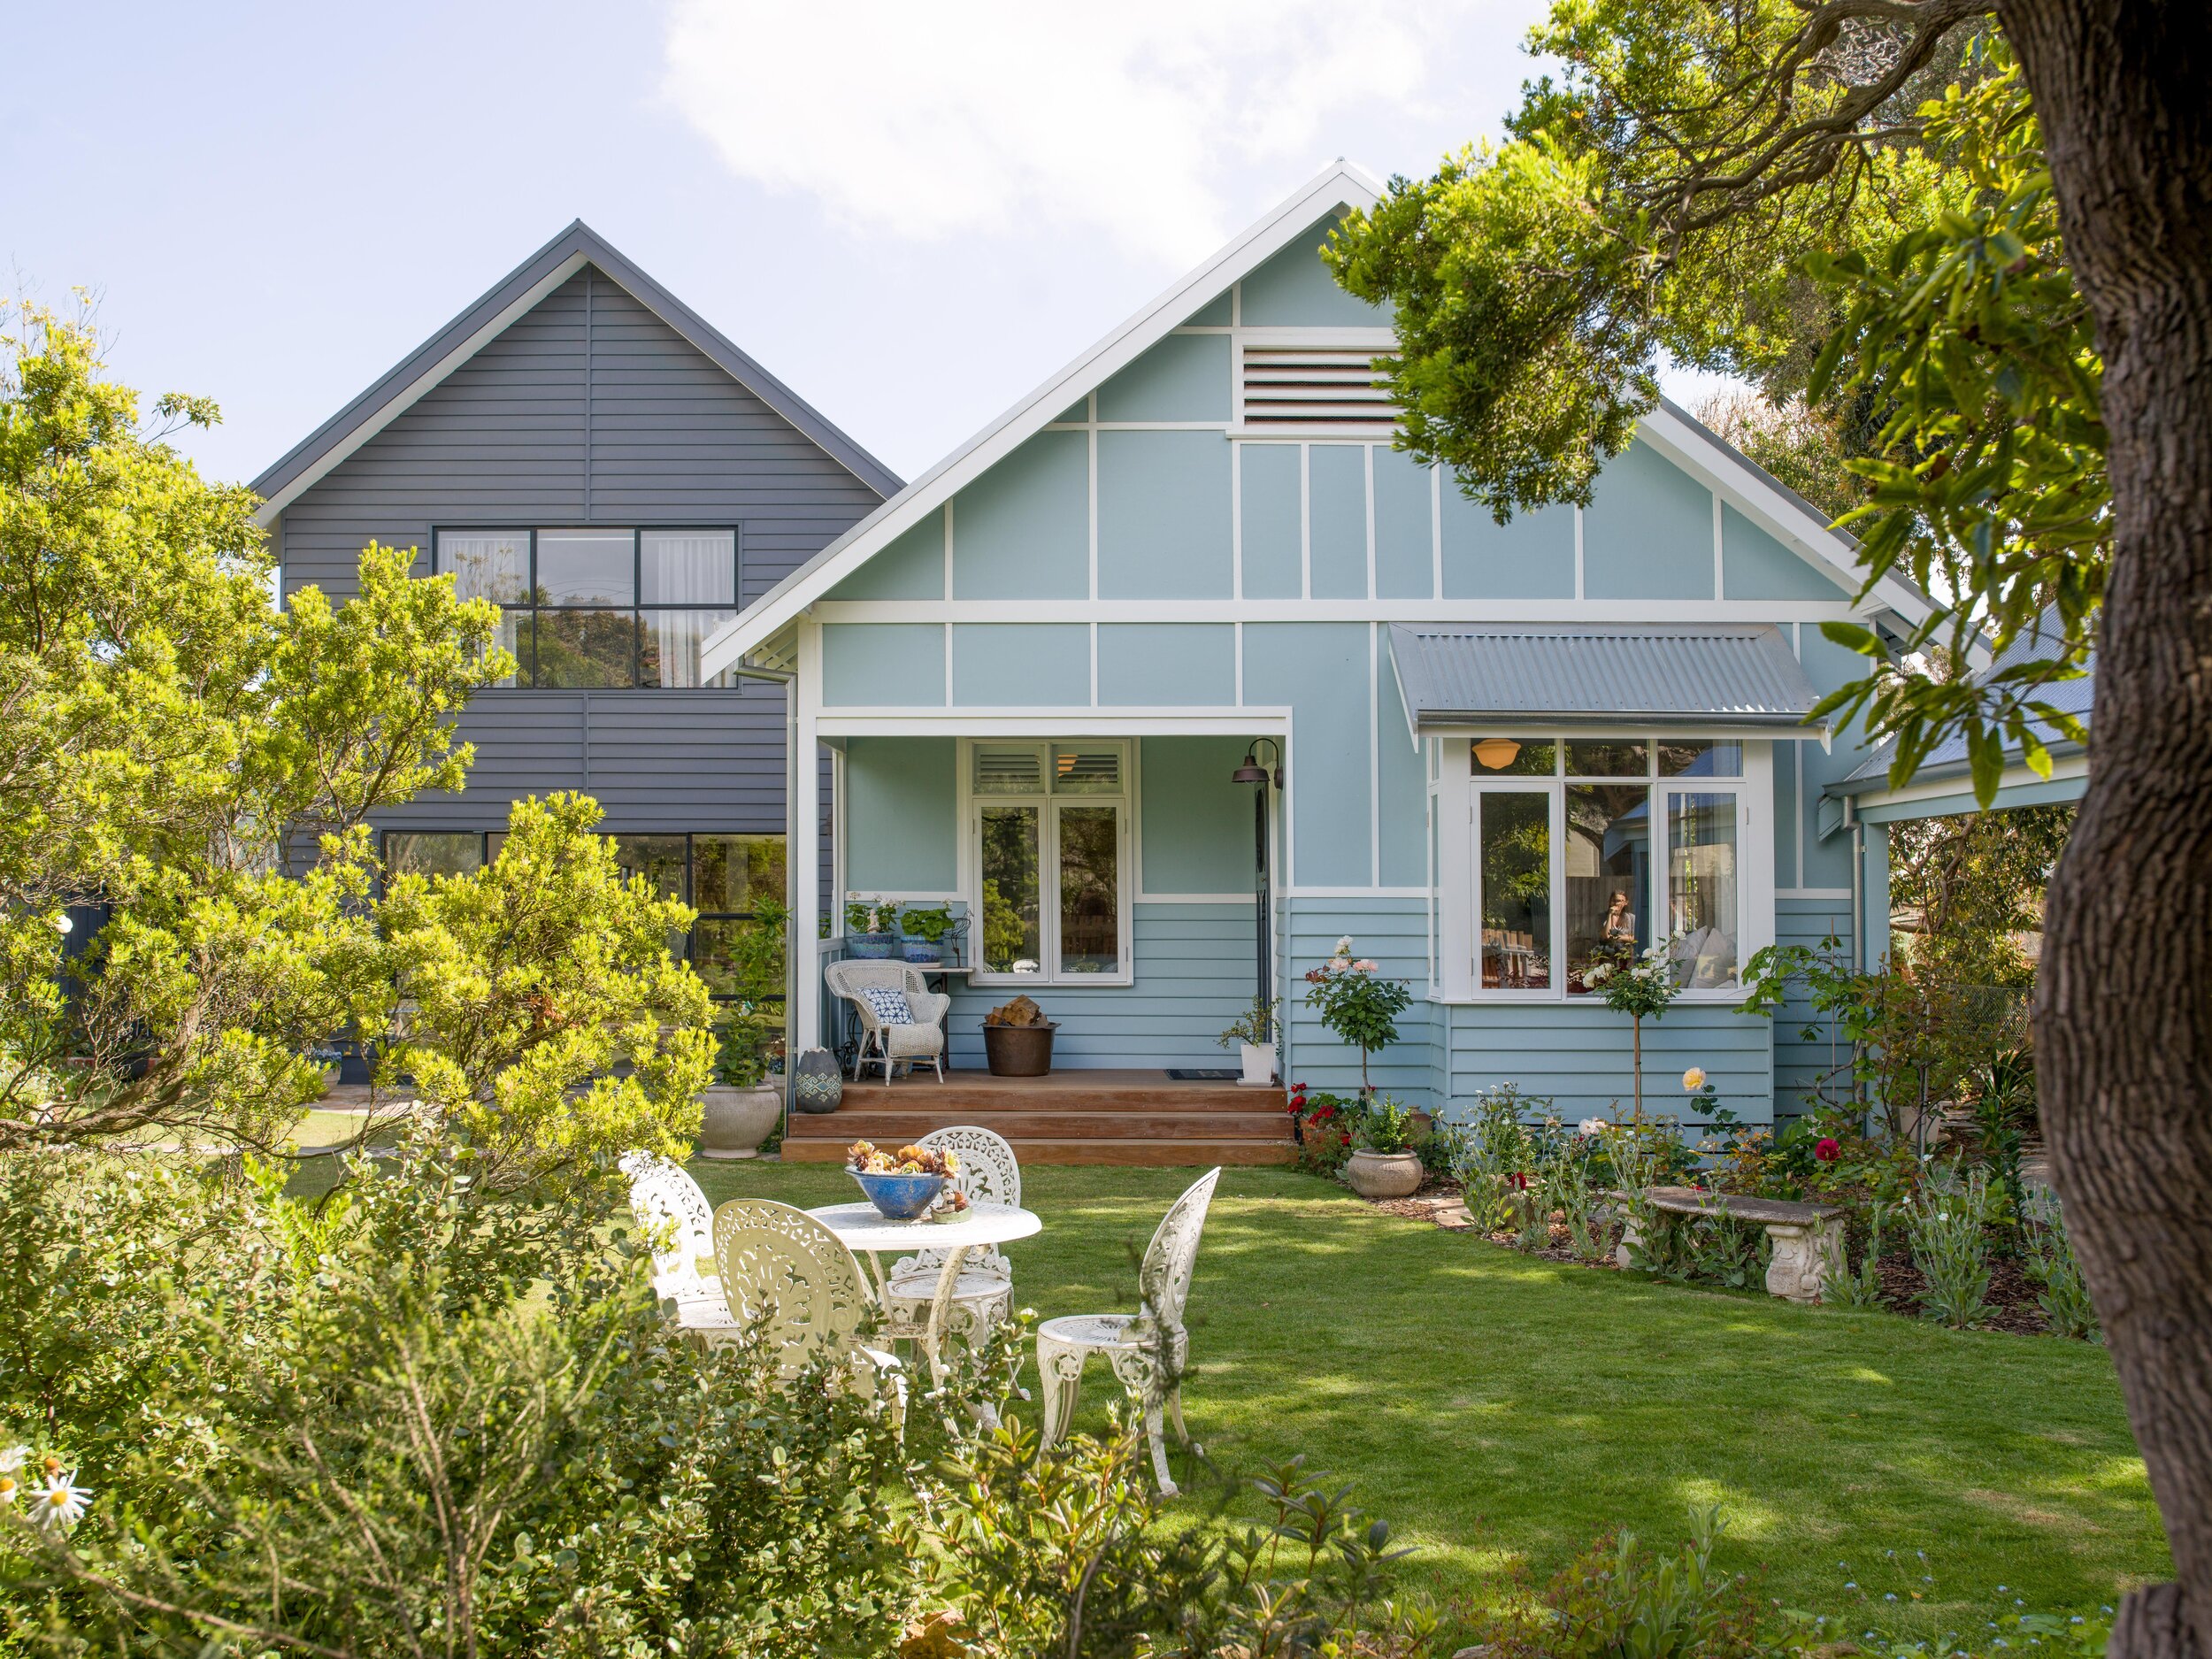
A historic family cottage and a contemporary addition come together to create a permanent home for retirement.


The owners wished to transform their much-loved holiday house into a home that could support everyday life, visiting family and their extensive collection of art, objects and antique furniture. The original fisherman’s cottage was retained as a private parents’ retreat, containing the master bedroom, ensuite, walk-in robe, sitting room and study.
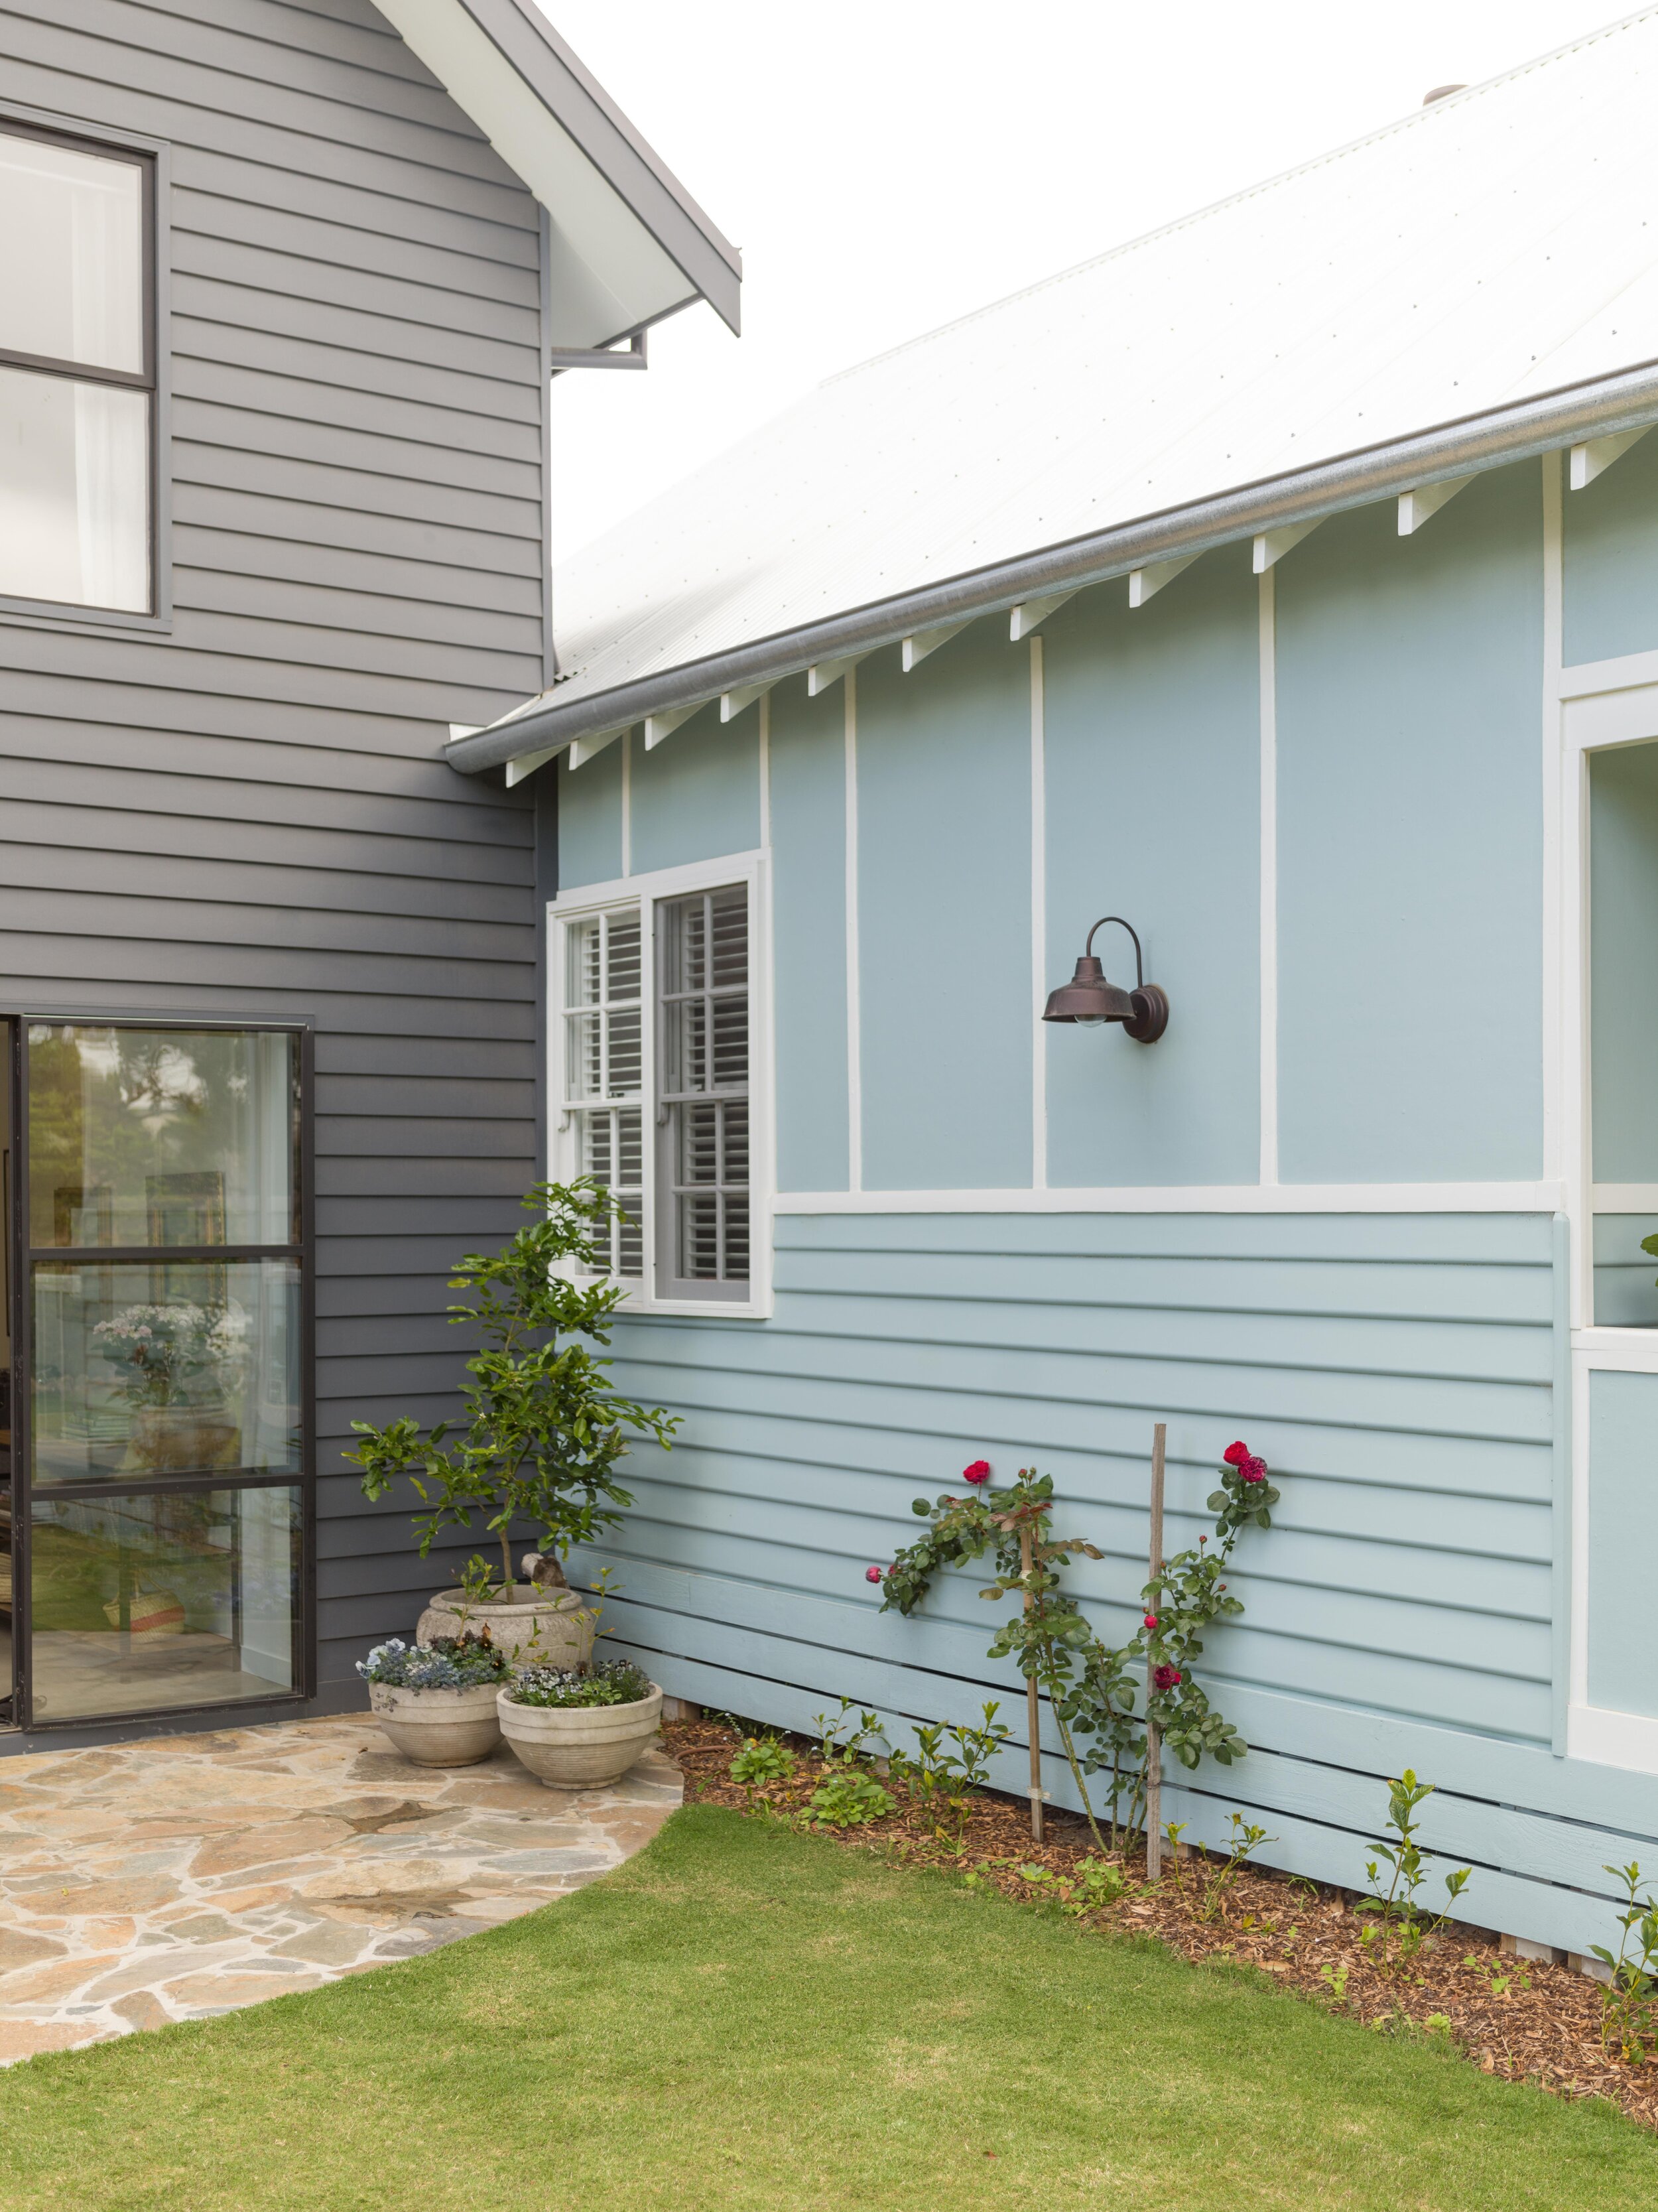

Set back from the cottage, a two-storey loft-style addition provides open-plan living, dining and kitchen spaces at ground level, with guest bedrooms, a shared bathroom and second living area above. A low connecting passage constructed with recycled brick and steel-framed windows preserves views of the original cottage.

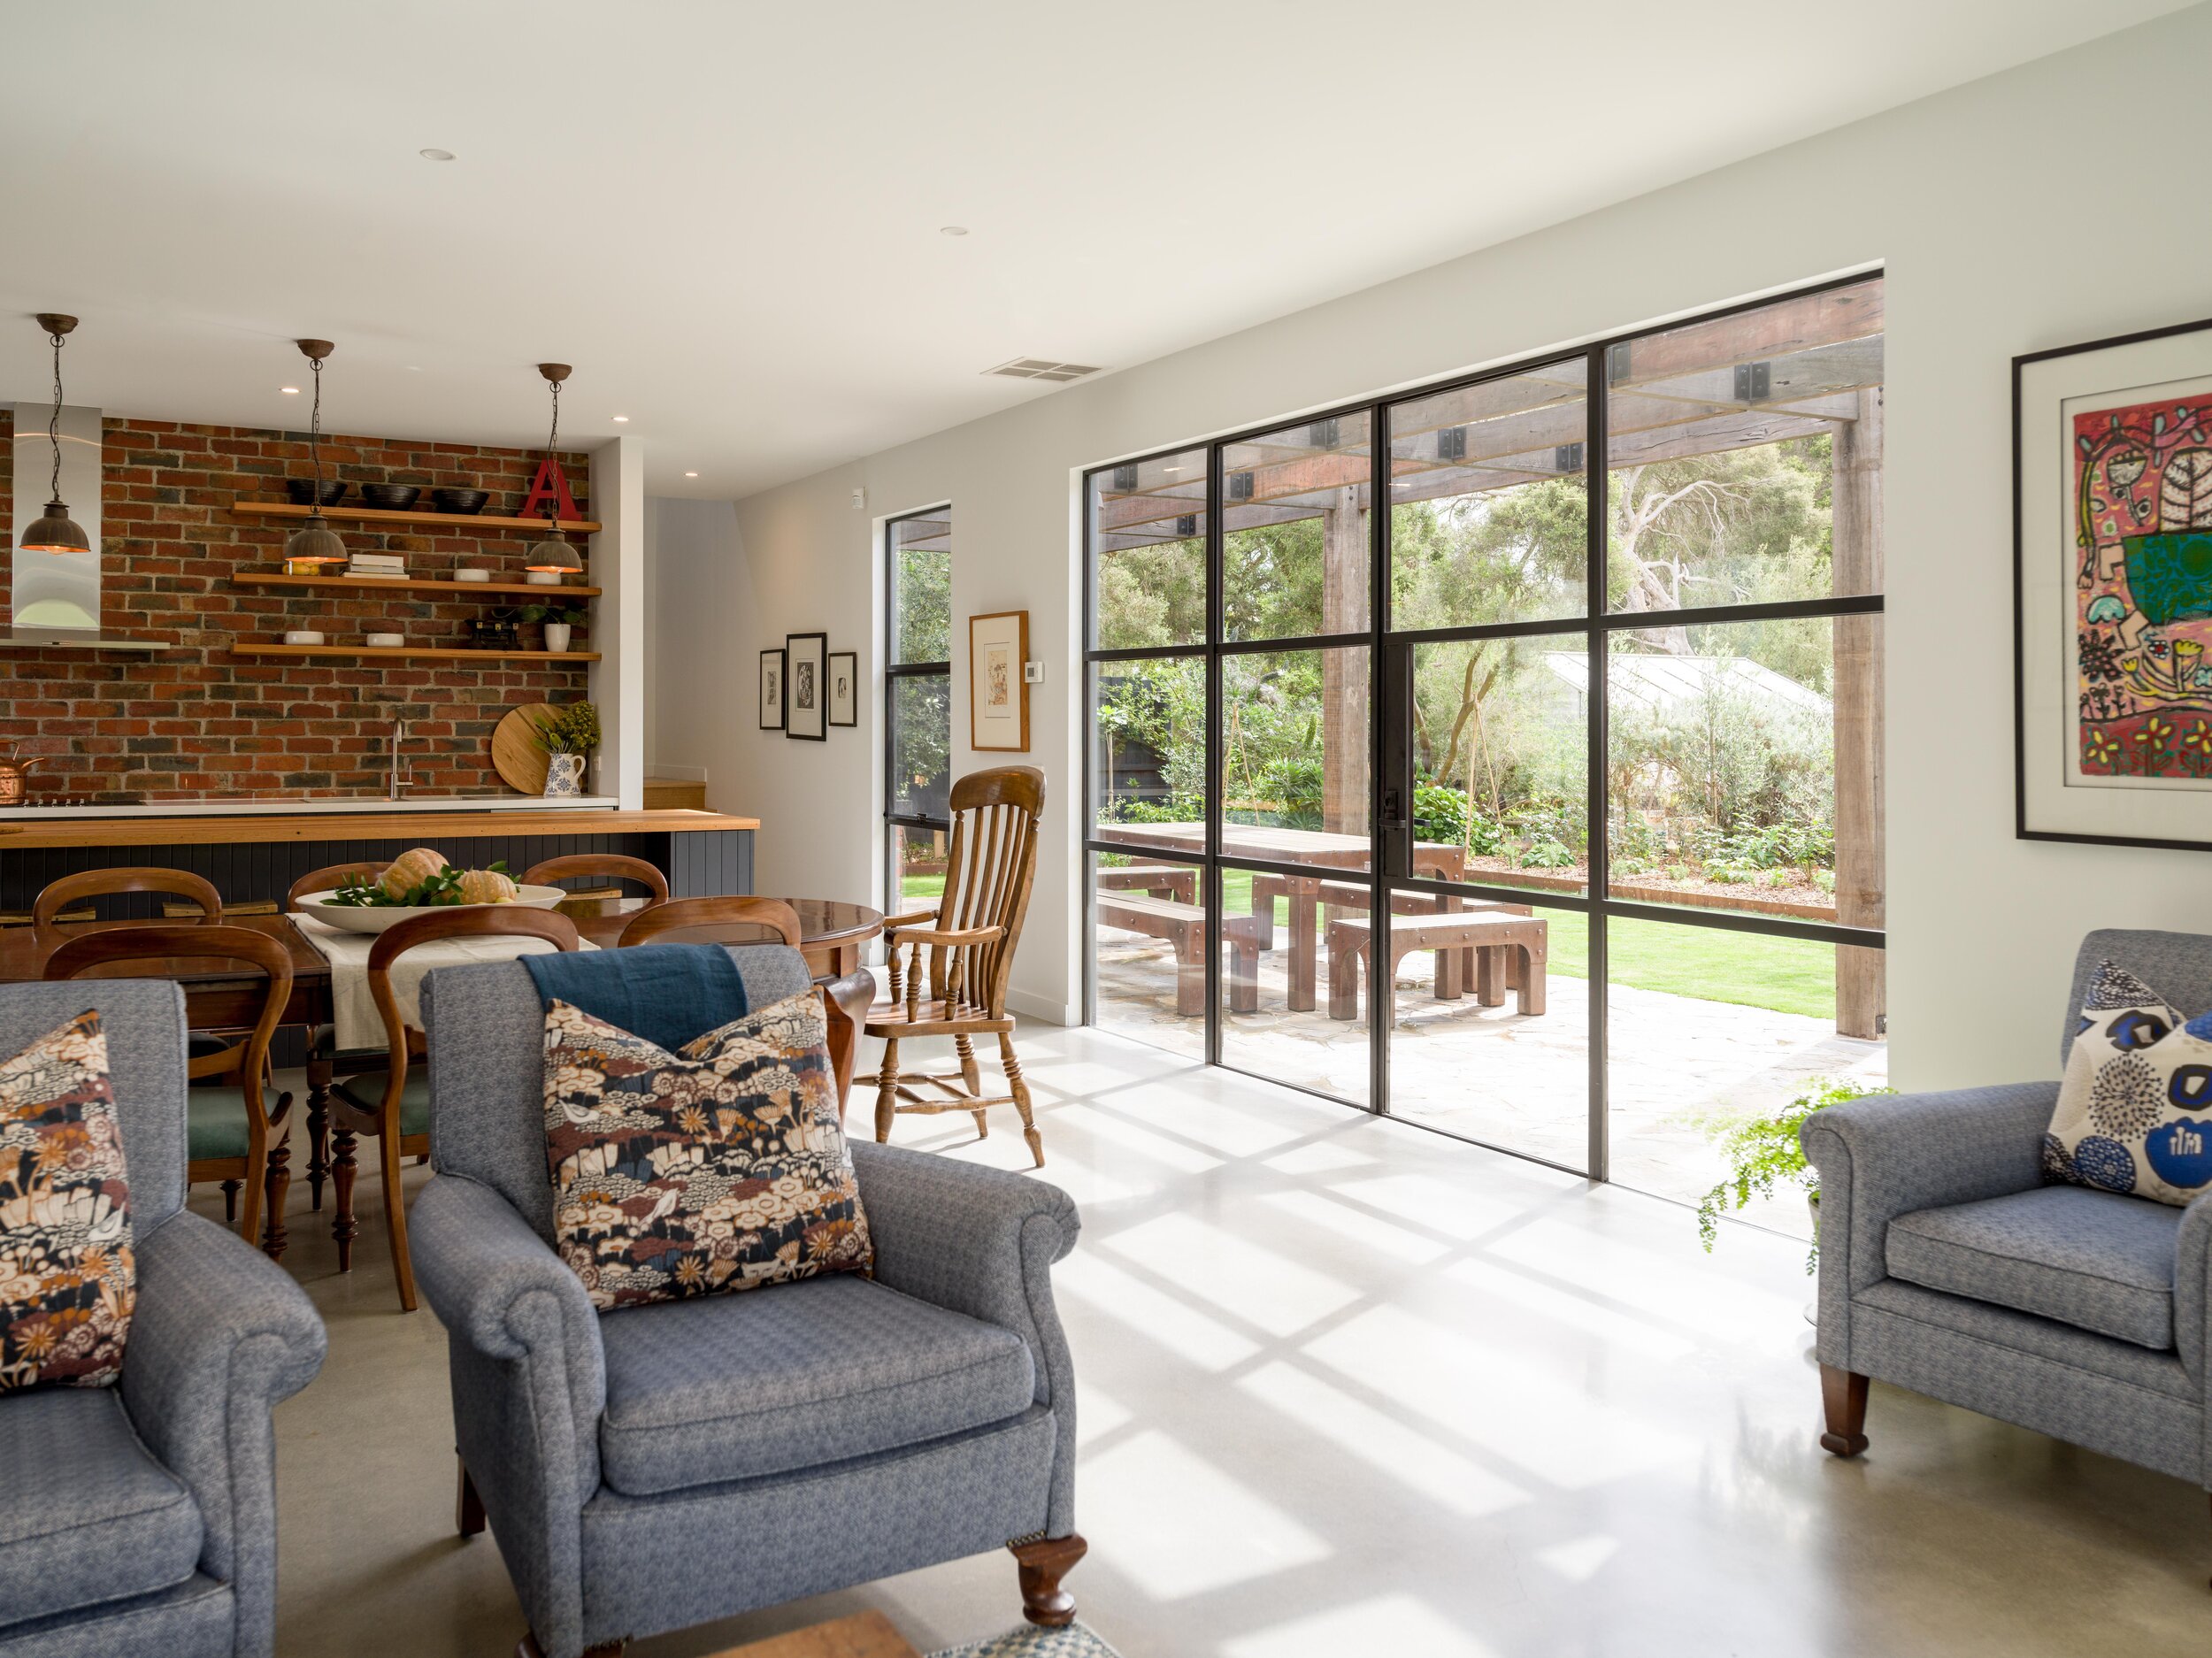
The addition is embedded slightly into the landscape, with a matching roof pitch and dark-grey weatherboards helping its larger form recede. Thin-framed steel doors and windows open the living spaces to the north-facing garden and western alfresco area, while a neutral, low-maintenance interior provides a textured backdrop for the owners’ collection.
Project details
Architect: Bespoke Architects
Design architect: Nicole Walters
Builder: Derbyshire
Photographer: Dean Walters
Completed: 2019