

SERVICE-STATION AND MOBILITY-HUB ARCHITECTS
Commercially effective fuel, convenience, travel-centre and emerging mobility sites.
Bespoke Architects works with fuel retailers, developers and operators to turn complex roadside sites into safe, practical and commercially productive destinations.
Our experience extends from early site feasibility and planning approvals through detailed documentation, consultant coordination and repeatable multi-site rollouts.
We understand that a successful service station must resolve much more than the appearance of a building. Vehicle movements, tanker access, pedestrian safety, visibility, convenience retail, food offers, brand standards, authority requirements and future energy infrastructure must work together as one coordinated site.
DESIGNING FOR OPERATIONS, CUSTOMERS AND COMMERCIAL PERFORMANCE
Service stations are highly coordinated commercial environments.
Customers need to enter, refuel, park, access the store and return safely to the road. Staff require secure, functional and efficient workspaces. Operators need buildings and forecourts that support strong visibility, convenient circulation and consistent brand delivery.
Our role is to bring these requirements together in a considered architectural and site-planning response.
We combine commercial awareness with the detailed coordination required to move a project from initial investigation to construction.
OUR SERVICE-STATION CAPABILITIES
• New service stations and fuel-retail developments
• Existing-site redevelopments, extensions and refurbishments
• Highway service centres, travel stops and heavy-vehicle facilities
• Fuel forecourts, canopies and pump-layout planning
• Convenience retail, café and food-to-go environments
• Drive-through and takeaway integration
• Internal retail design, joinery and customer-experience upgrades
• Car-wash planning, integration and refurbishment
• EV charging and emerging mobility infrastructure
• Unmanned and compact-format fuel-retail concepts
• Service-station conversions, rebranding and brand implementation
• Site feasibility, masterplanning and site optimisation
• Vehicle, pedestrian, delivery and service circulation
• Digital signage, entry signage and signage approvals
• Planning applications, planning amendments and authority approvals
• Fire, ESM, accessibility and compliance upgrades
• Existing-condition surveys and site documentation
• 3D concept design and visualisation
• Multi-site programs and repeatable rollout documentation
• Consultant coordination and construction documentation
• Tendering, contractor selection and construction-phase services
EARLY SITE FEASIBILITY
The viability of a service-station development is often determined well before detailed design begins.
Bespoke Architects can test a site against the operational brief, planning controls and physical constraints to identify opportunities and potential issues early. Preliminary layouts help owners, operators and developers understand how the required elements can work together and provide a clearer basis for acquisition, investment and project-planning decisions.
Depending on the project, feasibility work may include:
• Review of planning controls and site constraints
• Existing-condition and site analysis
• Preliminary building, canopy and forecourt layouts
• Site access, egress and internal vehicle circulation
• Car, trailer and heavy-vehicle parking
• Fuel-tanker access and delivery movements
• Pedestrian circulation and customer access
• Convenience-retail and food-service planning
• Drive-through and additional-tenancy opportunities
• Loading, waste and service areas
• Signage visibility and site presentation
• Landscaping, setbacks and site interfaces
• EV charging and future mobility provision
• Staging and future expansion opportunities
• Early coordination with authorities and specialist consultants
This early work helps project teams identify constraints, test development opportunities and make better-informed decisions before committing to detailed design.
PLANNING AND APPROVALS
Service-station developments often involve a complex combination of planning, traffic, environmental, operational and authority requirements.
Depending on the site, the approval pathway may need to address land use, road access, traffic movements, signage, lighting, landscaping, amenity impacts, acoustic conditions, stormwater, fuel infrastructure and neighbouring properties.
Bespoke Architects works with the wider consultant team to identify these requirements early and coordinate them into a clear and coherent design response. This may involve collaboration with planning, traffic, civil, landscape, environmental, acoustic and other specialist consultants, as well as relevant authorities.
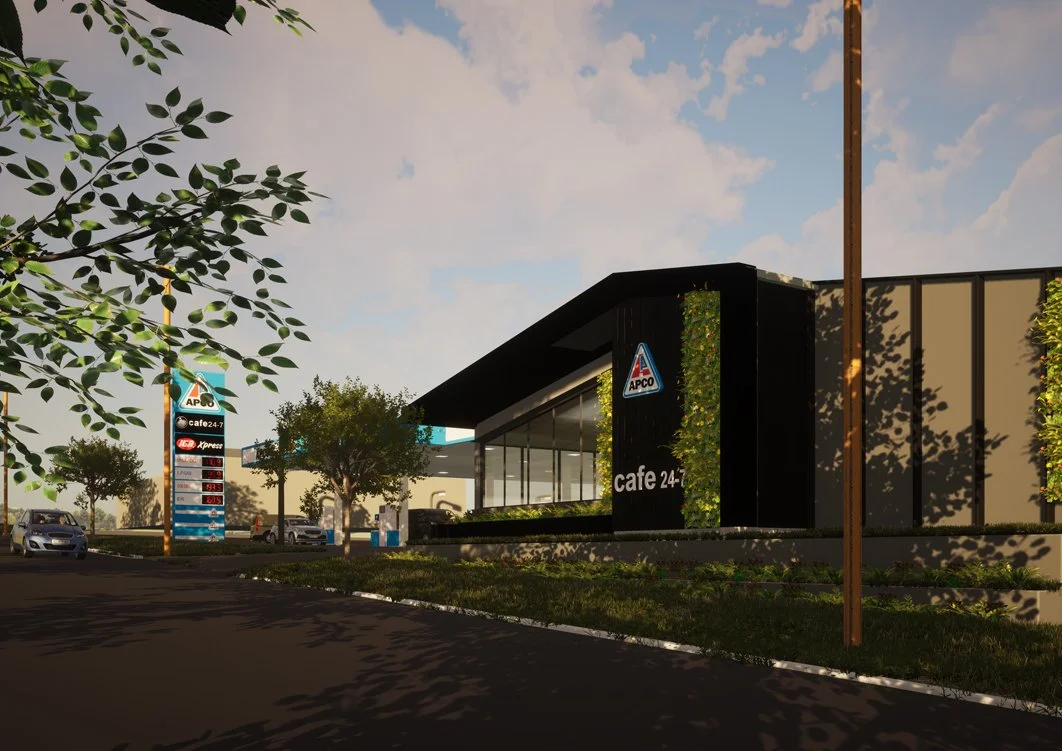
We communicate the proposal through clear plans, diagrams, three-dimensional views and coordinated architectural documentation, ensuring the operational requirements of the service station are considered alongside planning controls and the surrounding context.
Early coordination can help identify potential approval issues, reduce avoidable redesign and provide a clearer pathway from concept through to approval.
SAFE AND INTUITIVE CIRCULATION
A successful service station should be easy to understand and navigate from the moment a customer enters the site.
Cars, pedestrians, fuel tankers, service vehicles, drive-through customers and larger vehicles can all use the site differently. We consider these movements together to create clear, efficient circulation while minimising potential conflicts between customers and operational activities.
Depending on the project, this may include:
• Site entry, exit and internal vehicle circulation
• Fuel-pump approach and departure movements
• Customer parking and accessible spaces
• Safe pedestrian routes between parking, forecourt, store and other facilities
• Tanker access, fuel delivery and turning movements
• Heavy-vehicle, trailer and caravan circulation
• Drive-through queuing, circulation and bypass movements
• Loading, waste collection and service access
• Visibility between the building, forecourt and site entries
• Signage, wayfinding and landscape placement
These movements are considered as an integrated part of the architecture and site plan from the outset, helping create sites that are intuitive for customers and practical for day-to-day operations.CONVENIENCE RETAIL AND FOODSERVICE
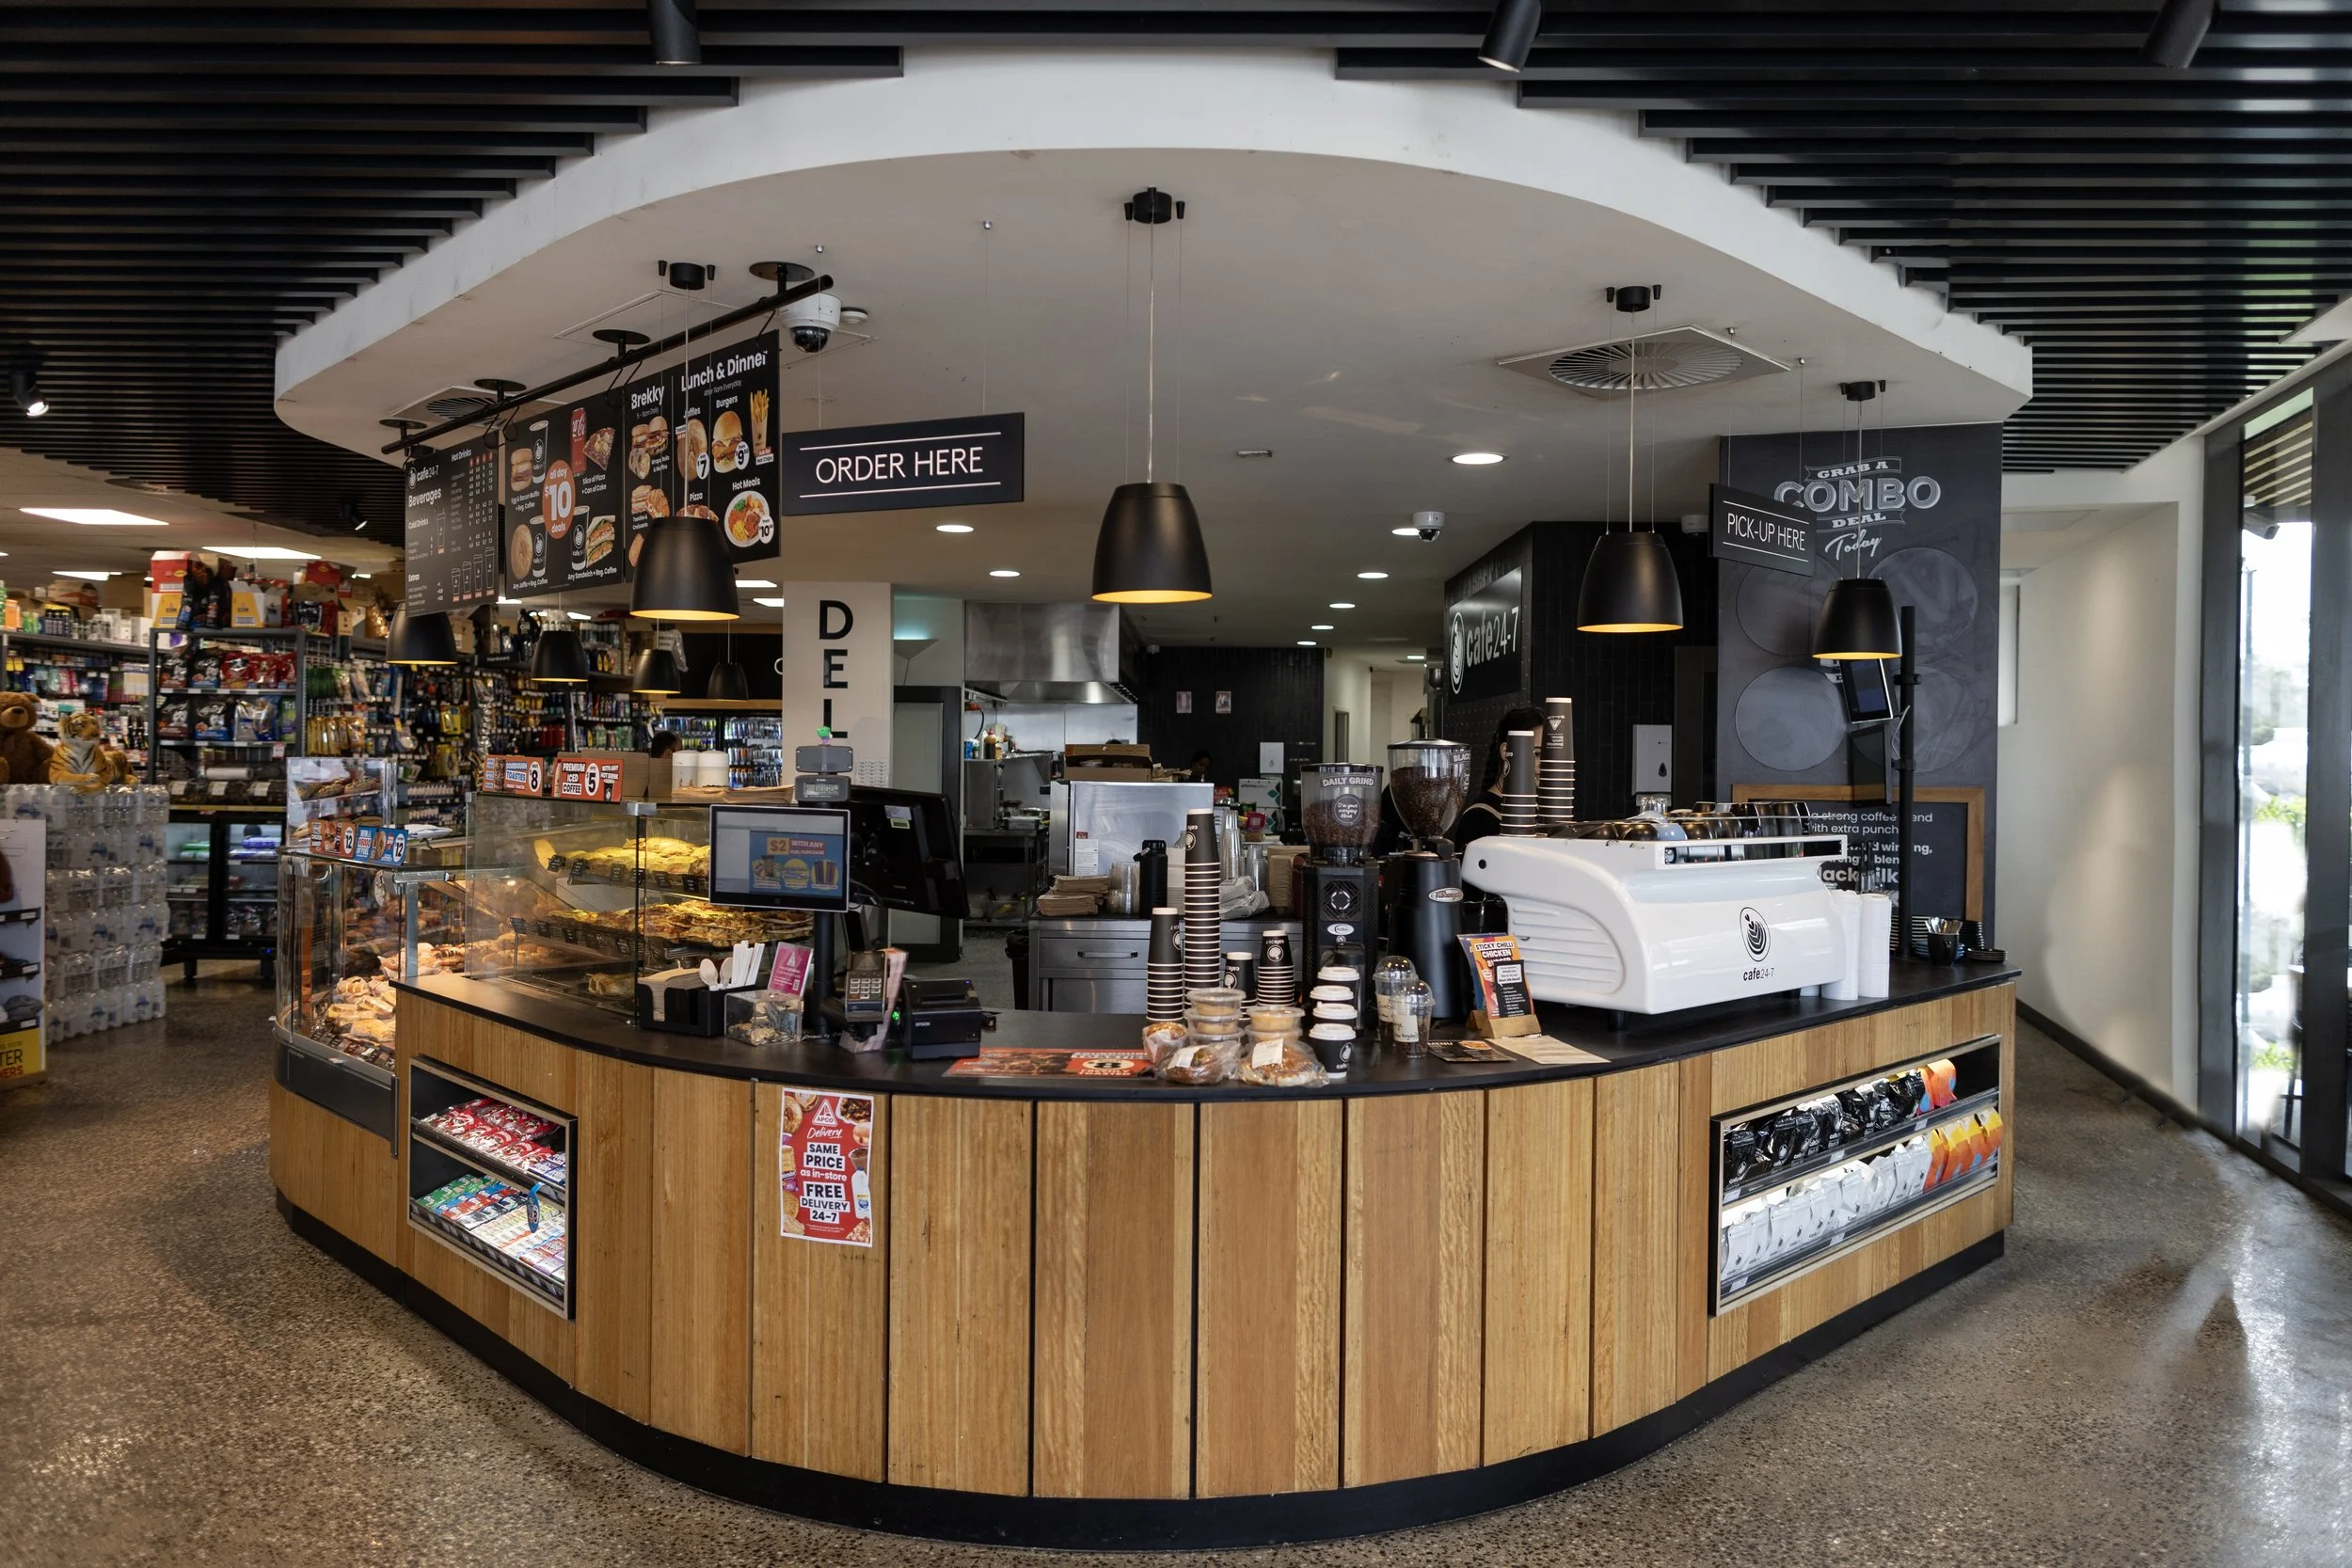
The contemporary service station is increasingly a convenience-retail and food destination.
Store design must support customer flow, product visibility, service efficiency, security, staff requirements and changing retail offers. Where foodservice, drive-through or multiple tenancies are included, the relationship between the forecourt, parking and internal customer journey becomes even more important.
We work with clients to translate their operational and brand requirements into practical, site-responsive buildings.
Convenience retail and foodservice
The contemporary service station is increasingly a convenience-retail and food destination.
Store design needs to support customer flow, product visibility, service efficiency, security, staff requirements and changing retail offers. Where cafés, foodservice, drive-throughs or multiple tenancies are included, the relationship between the forecourt, parking, building and internal customer journey becomes increasingly important.
We work with clients to translate their operational, retail and brand requirements into practical, site-responsive environments that support both the customer experience and day-to-day operation.
EV CHARGING AND THE CHANGING MOBILITY LANDSCAPE
Roadside-energy sites are evolving as vehicle technology, energy infrastructure and customer behaviour change.
EV charging introduces different dwell times and customer expectations, with charging customers potentially spending longer on site and making greater use of food, retail, amenities and other services.
For new developments and major redevelopments, early consideration of EV charging can help determine its relationship with parking, circulation, buildings, services and future expansion.
Bespoke Architects can help clients explore how EV charging and future mobility infrastructure can be integrated into the wider site strategy while supporting present-day operations and allowing sites to adapt over time.
Refurbishments and operational upgrades
Existing service stations often need to evolve while remaining operational.
Refurbishment and targeted upgrades can improve customer circulation, retail and foodservice areas, amenities, staff facilities, forecourts, canopies, signage and overall brand presentation without unnecessarily replacing existing assets.
We work carefully with retained buildings, structures, services and equipment to identify where focused changes can deliver the greatest operational and customer benefit.
From targeted upgrades through to substantial site redevelopments, our approach considers how new work can be integrated with existing conditions while supporting ongoing operations and future requirements.
MULTI-SITE ROLLOUTS AND BRAND STANDARDS
Multi-site programs require consistency while recognising that every site has its own planning context, access conditions, physical constraints and operational requirements.
Bespoke Architects works with clients to develop and apply repeatable design principles that support efficient project delivery while allowing each site to respond appropriately to its location.
This may include:
• Architectural and documentation standards
• Repeatable planning principles and adaptable design components
• Consistent materials, finishes, signage and customer touchpoints
• Site-specific planning, compliance and authority responses
• Coordination with client-side project managers, consultants and contractors
• Refinement of standards as lessons are carried from one project to the next
Each site can then be adapted to its particular conditions while maintaining a consistent and recognisable brand experience across the network.
Our service-station design process
1. Understand the commercial and operational brief
We establish the project requirements, including fuel, retail, foodservice, parking, servicing, staff and customer needs, together with budget, program and future priorities.
2. Assess the site
We review planning controls, access, surrounding land uses, existing conditions and infrastructure, site levels, visibility and potential approval constraints.
3. Test site-layout options
We explore and compare alternative arrangements for the building, forecourt, canopy, parking, circulation, pedestrian movement, loading, tanker access and future expansion.
4. Develop the preferred concept
The preferred approach is developed through coordinated plans, elevations, sections, three-dimensional modelling and architectural visualisations, allowing the design to be tested and communicated clearly.
5. Coordinate approvals and consultants
We prepare architectural documentation for planning and authority approvals and coordinate the design with relevant planning, traffic, civil, landscape, environmental, fuel, services and other specialist consultants.
6. Resolve and document the project
Following approvals, the design is developed and coordinated into architectural documentation for tender and construction, or staged delivery where required.
7. Support project delivery
Where engaged, we assist through tendering and construction with contractor queries, design coordination, site reviews and architectural input through to completion.
Experience across new sites and existing operations
Bespoke Architects has experience across service-station projects ranging from new regional and highway developments to the redevelopment and refurbishment of established operating sites.
Our experience also extends across convenience retail, foodservice, industrial and other commercial projects, providing a broader understanding of the operational and practical requirements that often form part of roadside developments.
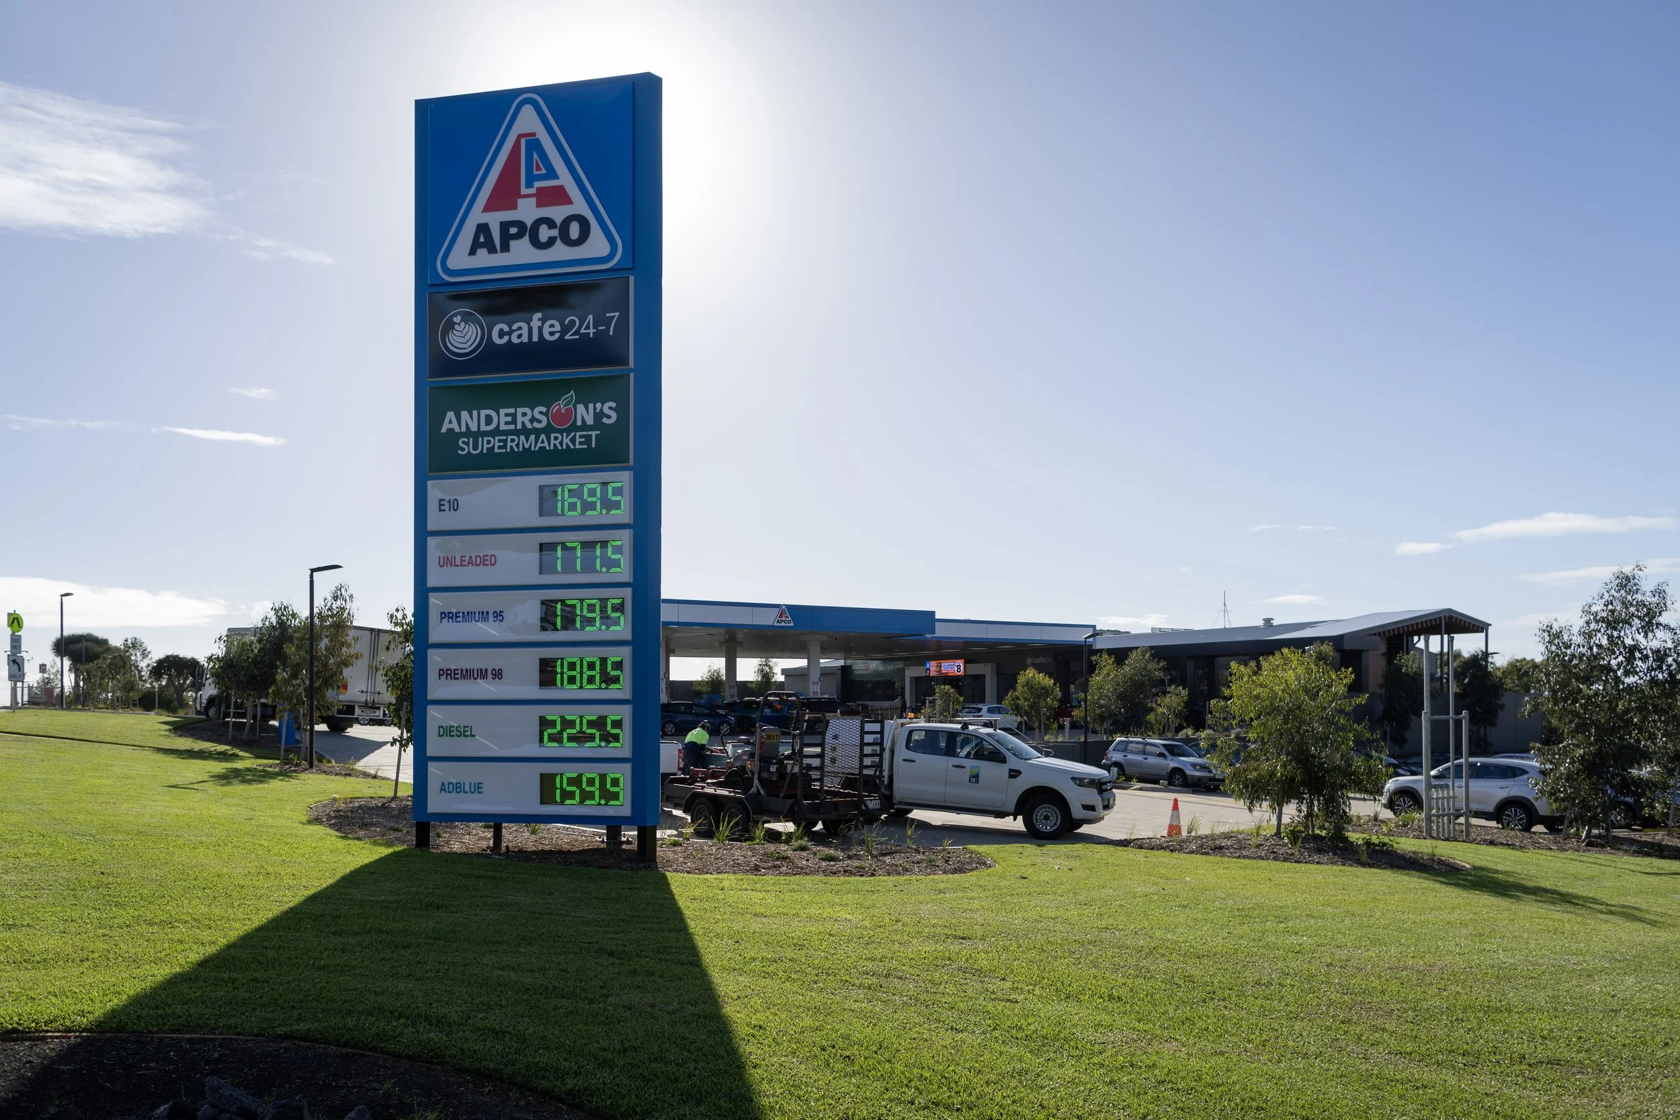
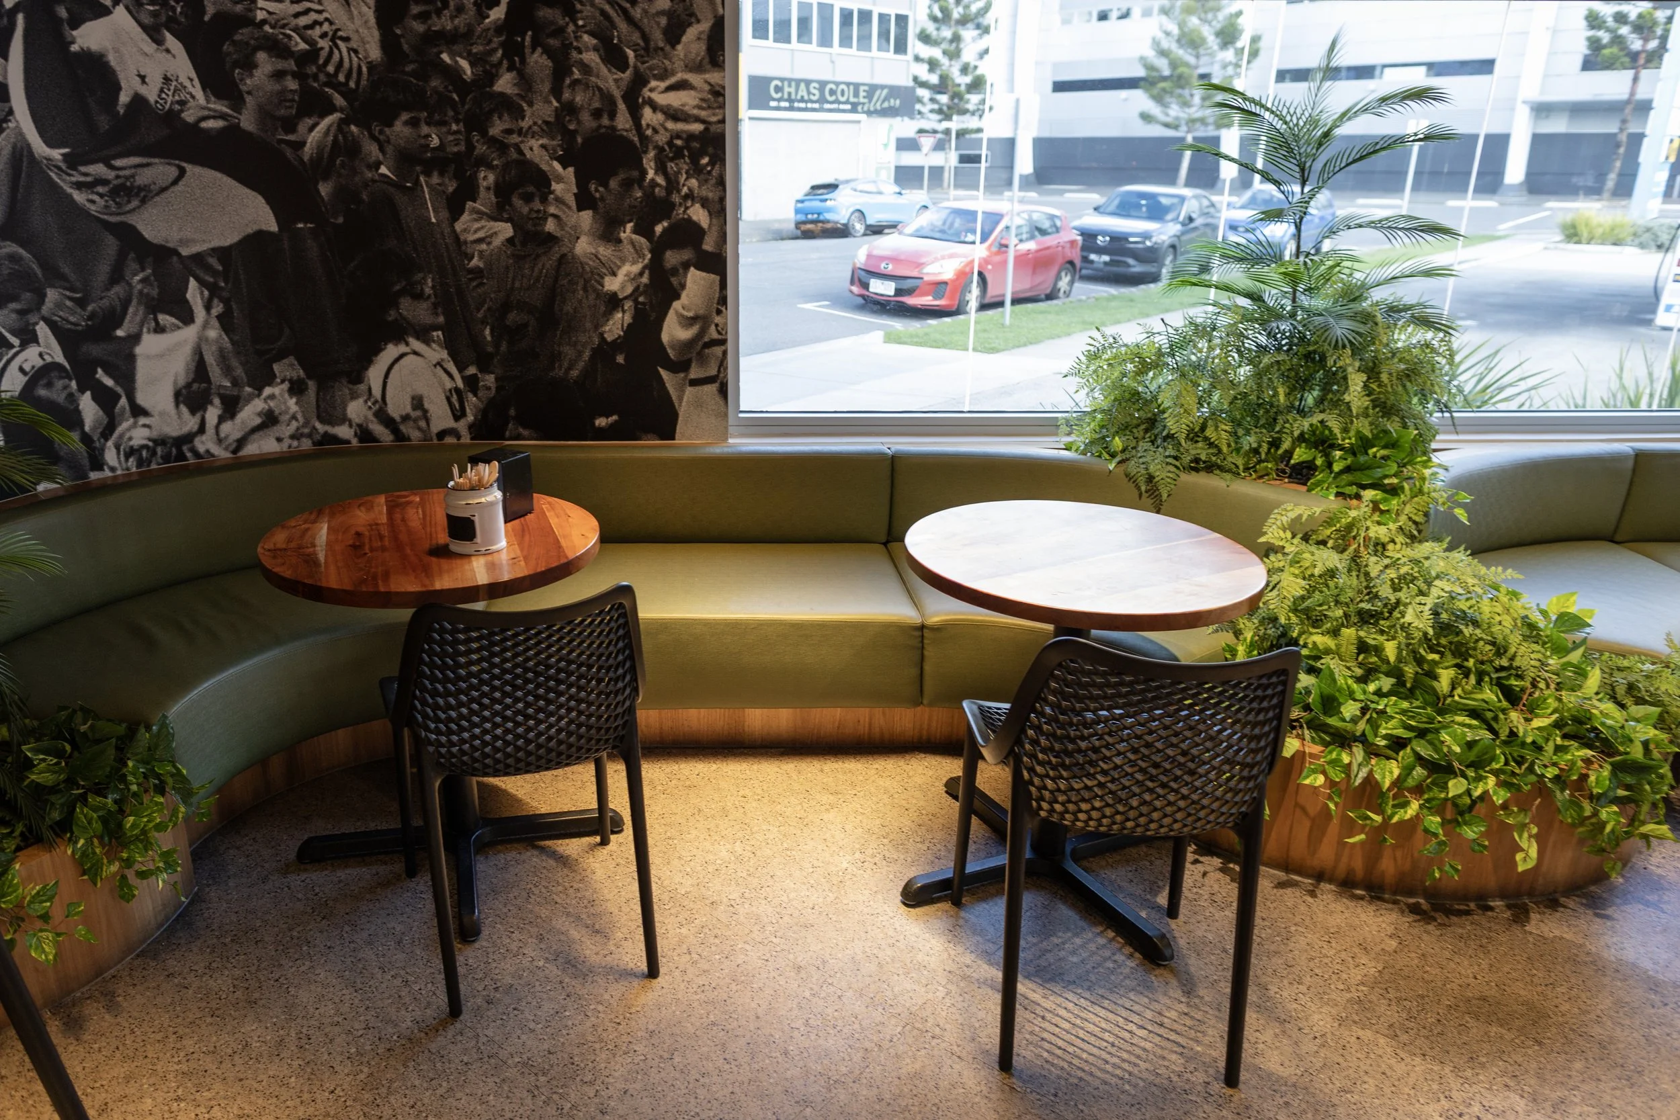
The projects below demonstrate different aspects of this experience, including fuel and retail planning, forecourt and customer circulation, foodservice integration, brand implementation, existing-site upgrades and coordinated project deliver
CASE STUDIES
Considering a service-station project?
Whether you are assessing a new site, planning an existing-site redevelopment or considering a broader multi-site program, early architectural input can help clarify the opportunities, constraints and likely project requirements.
Send us the site address, project objectives and any available survey, planning or operational information. We can review the site, discuss preliminary options and identify the key planning, access, operational and consultant considerations likely to influence the project.