APCO White Hills
White Hills, Victoria
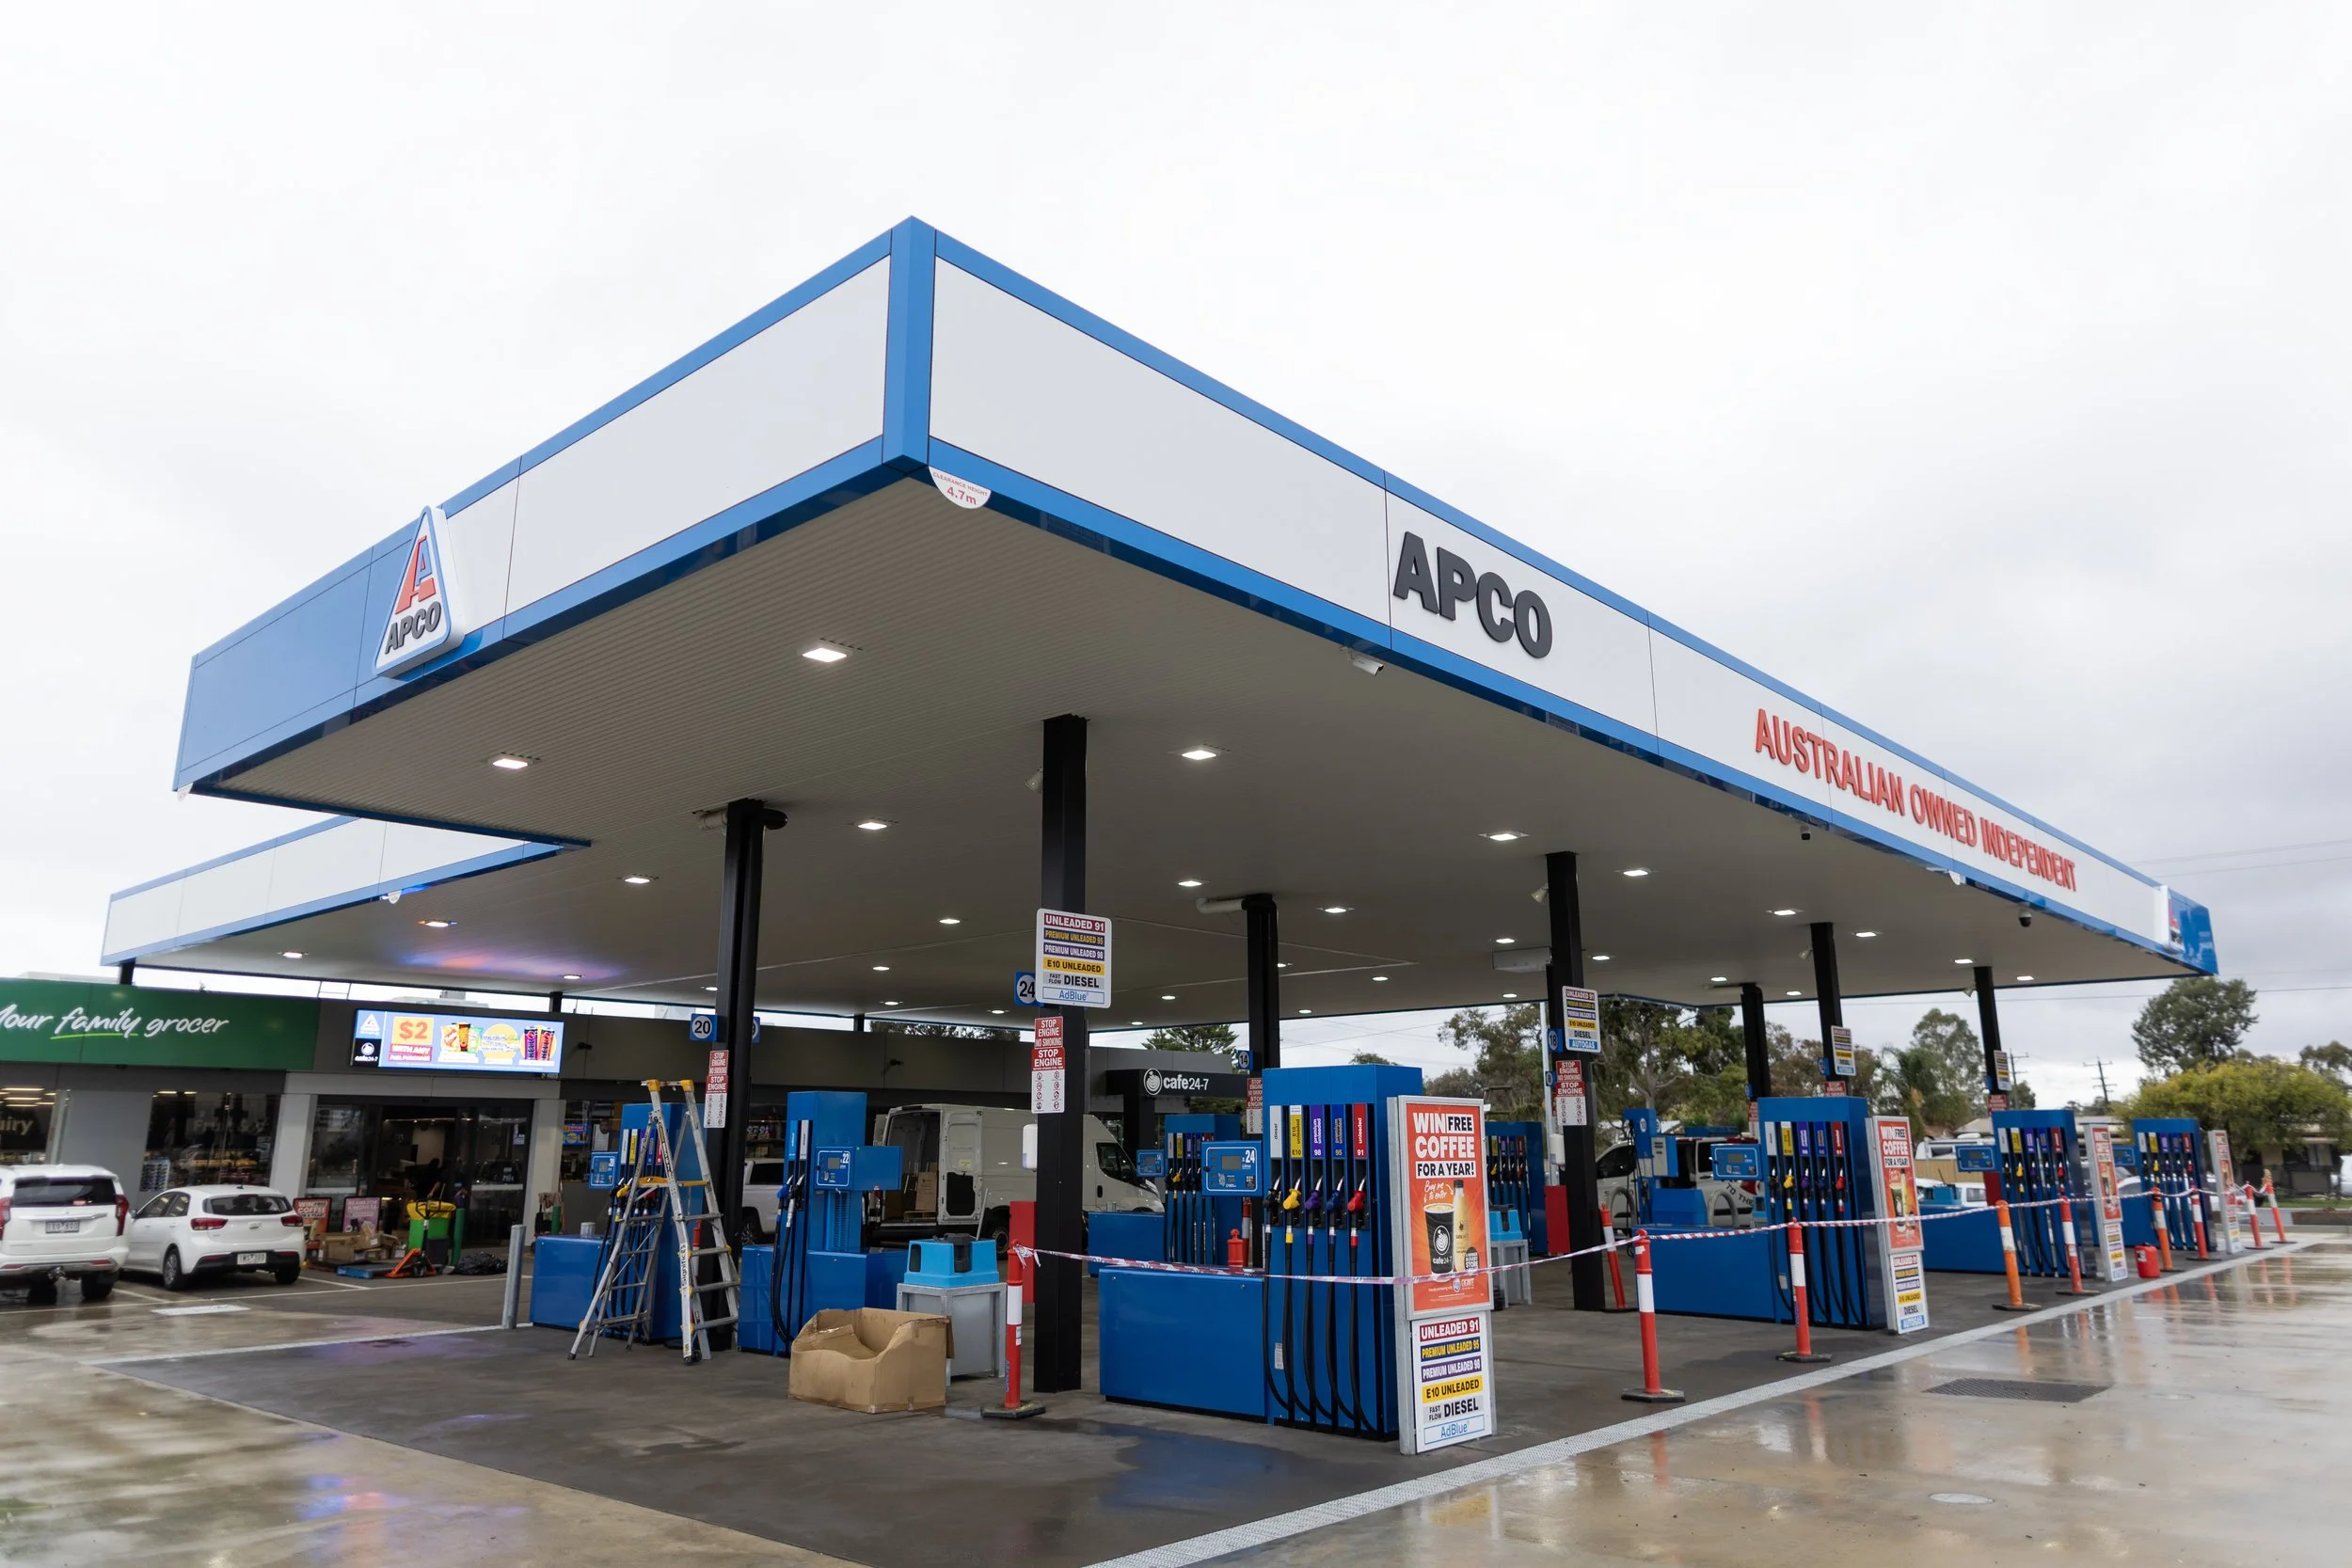
A comprehensive refurbishment transforming an established service station into a contemporary food, retail and fuel destination.
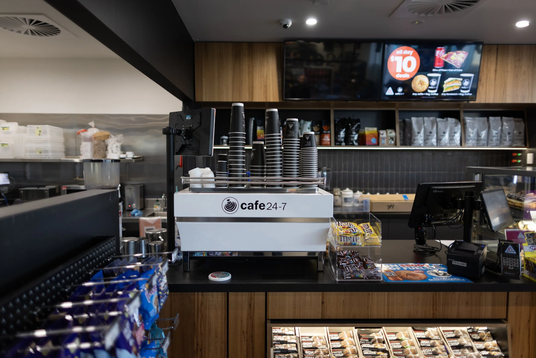
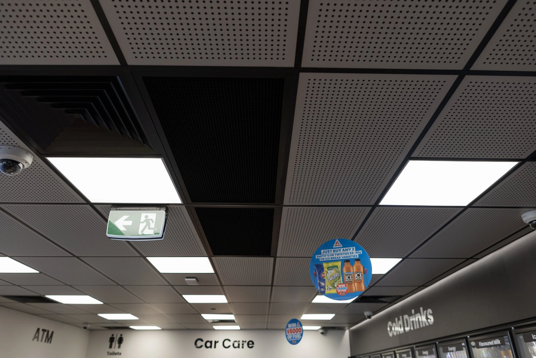
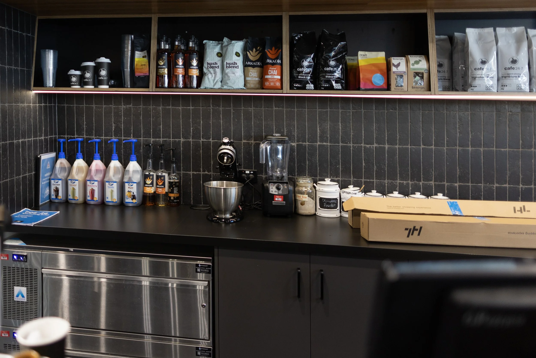
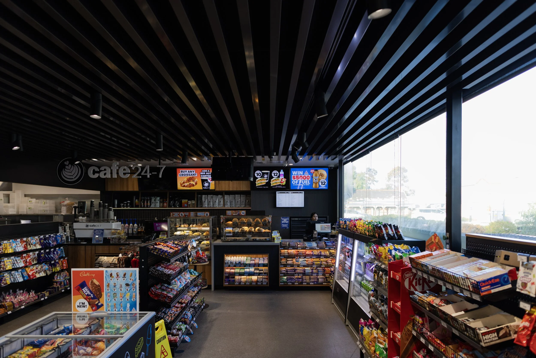
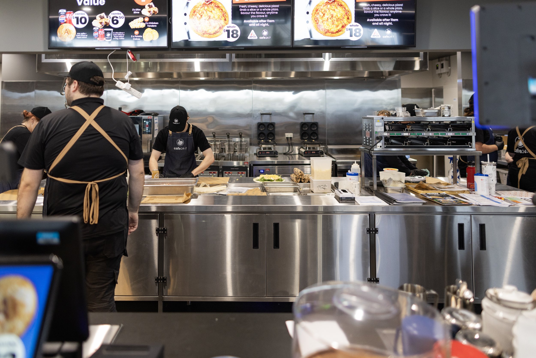
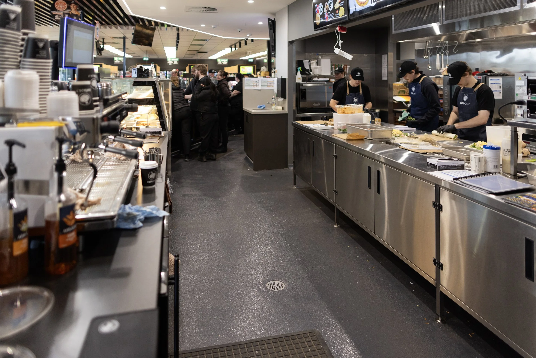
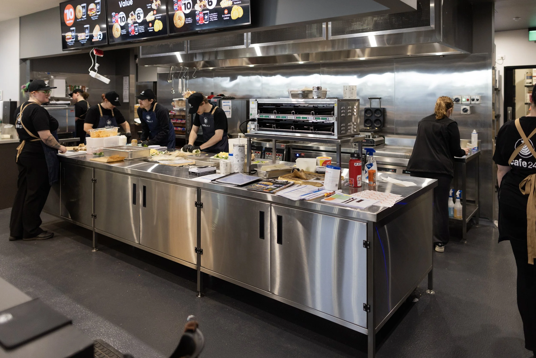
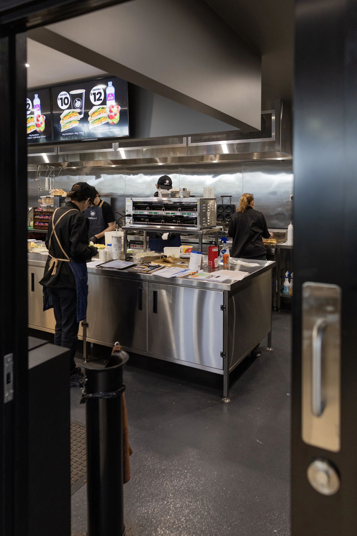
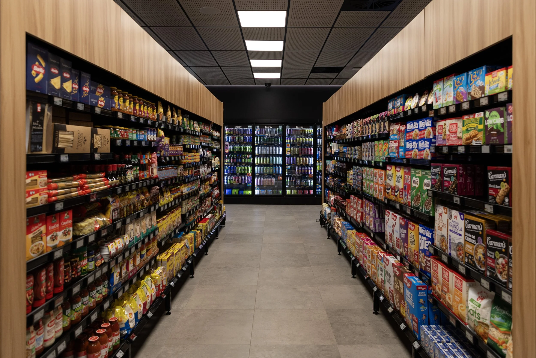
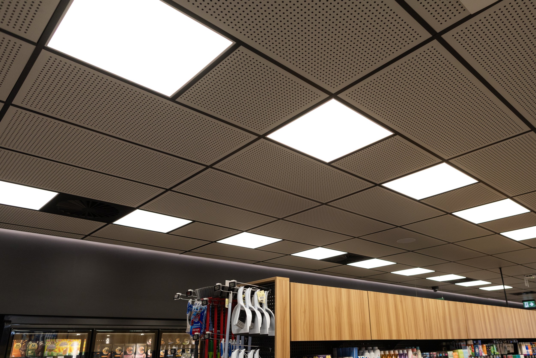
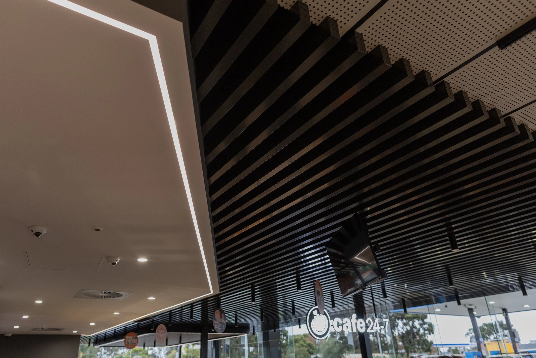
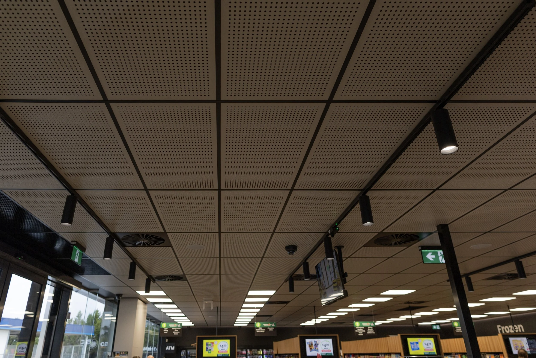
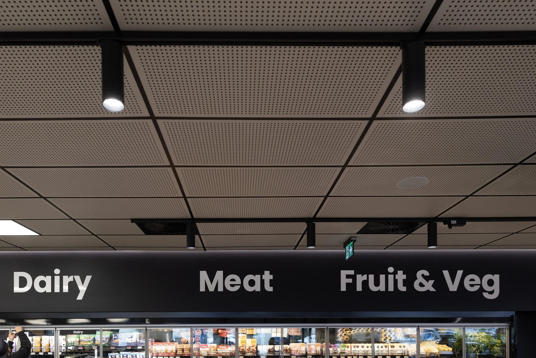
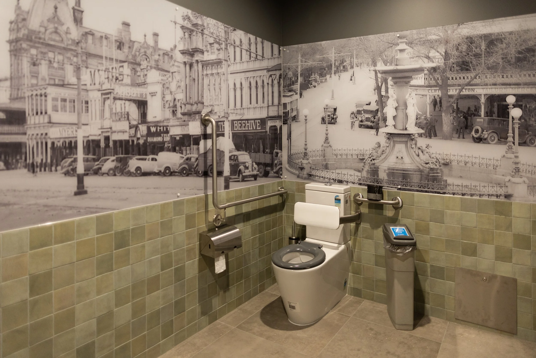
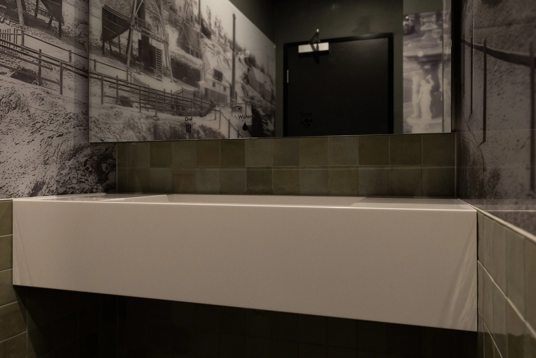
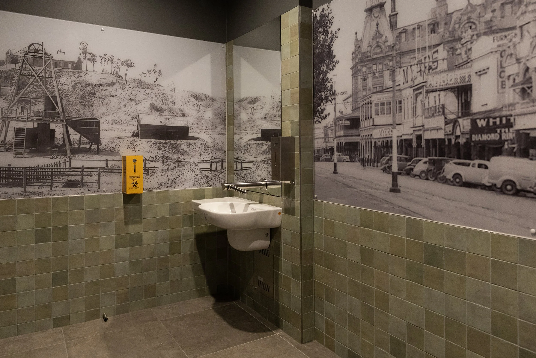
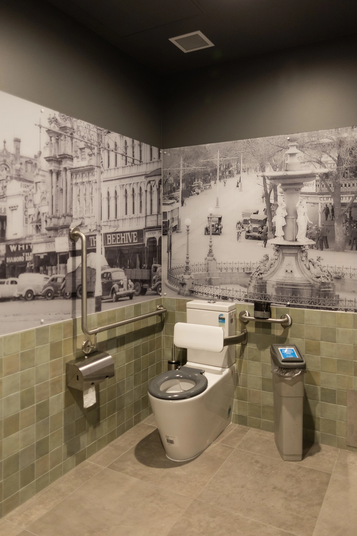
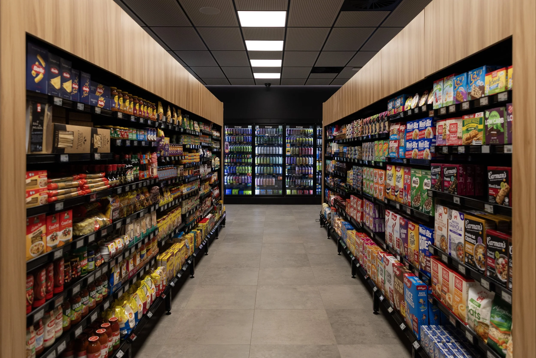
The project reworks the existing 584-square-metre building to accommodate an expanded convenience shop, café seating, deli, commercial kitchen, fresh-produce displays and upgraded customer amenities. The internal layout carefully integrates public areas with cool rooms, storage, preparation spaces and back-of-house operations.
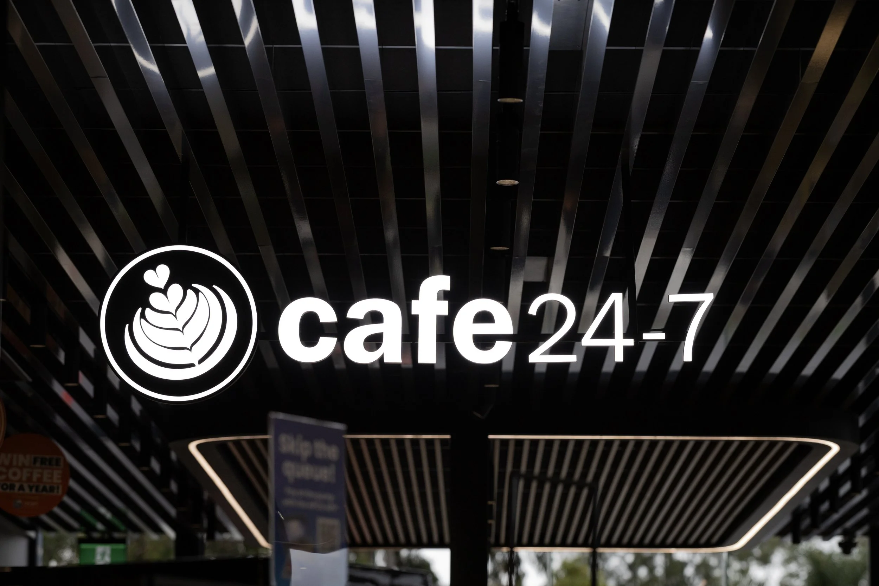
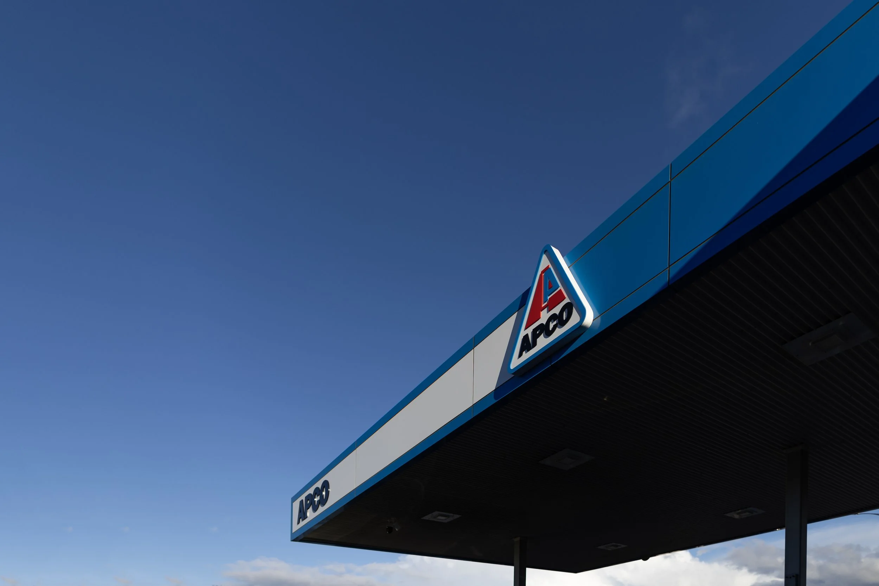
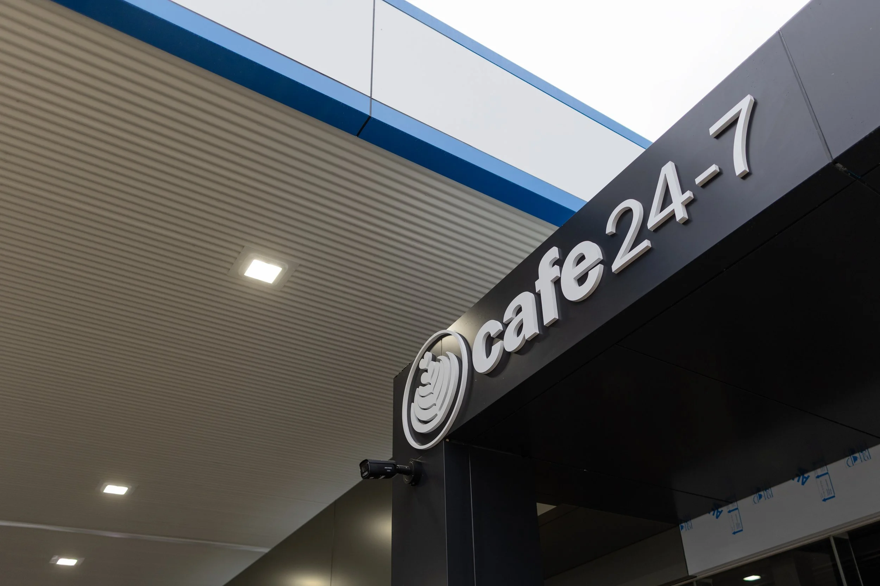
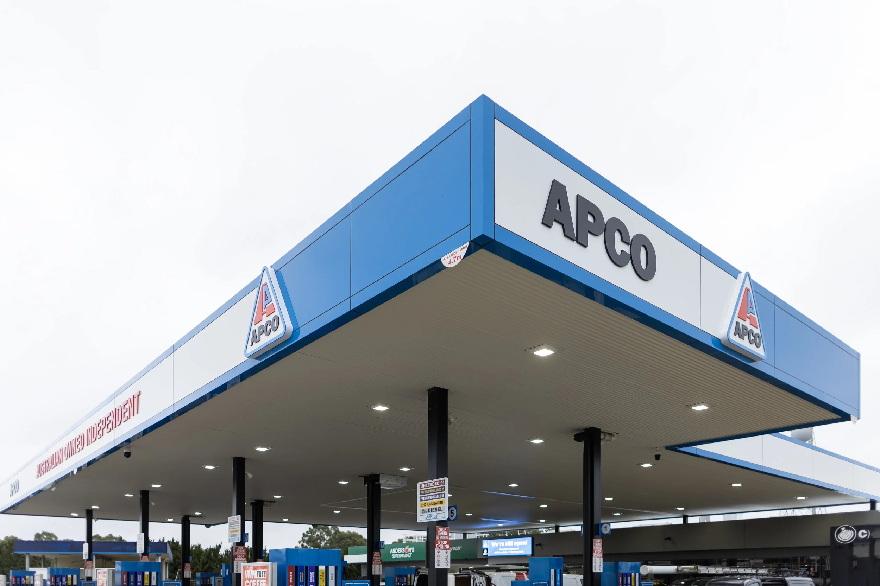
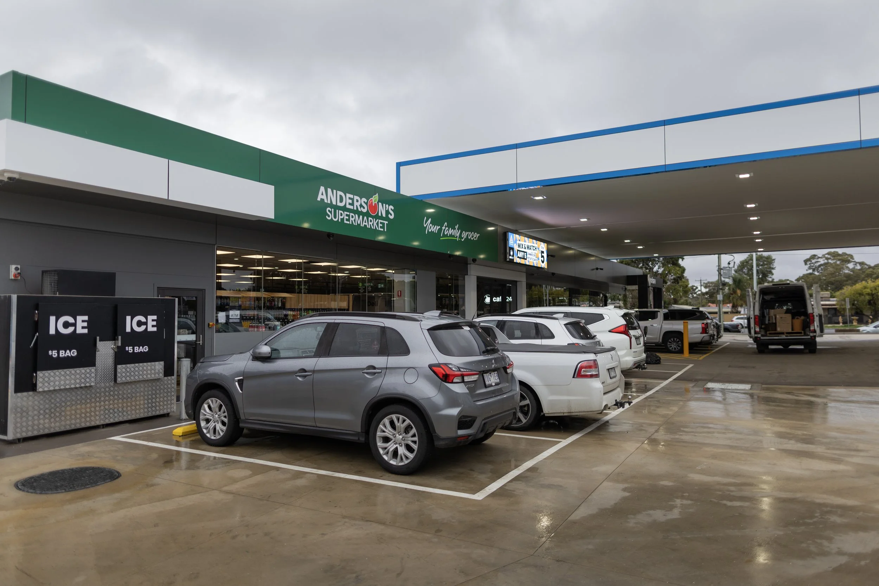
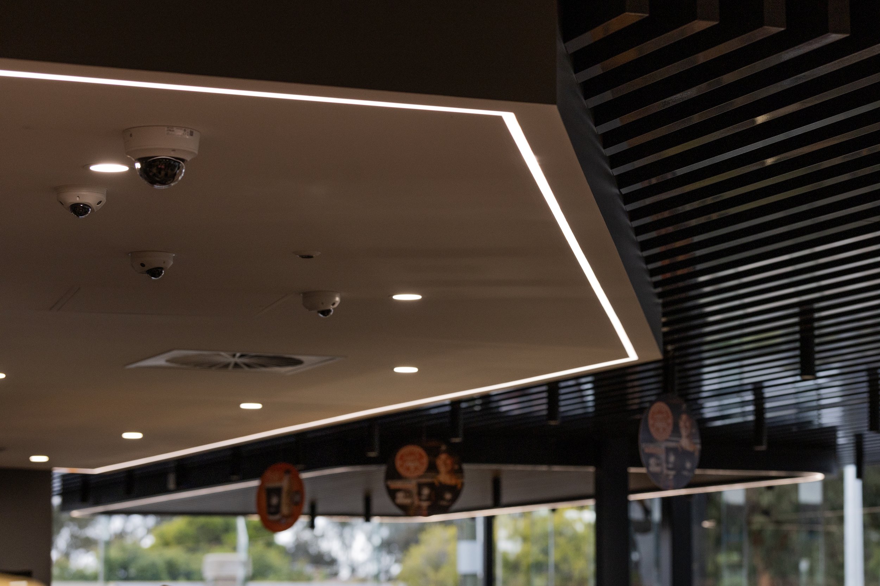
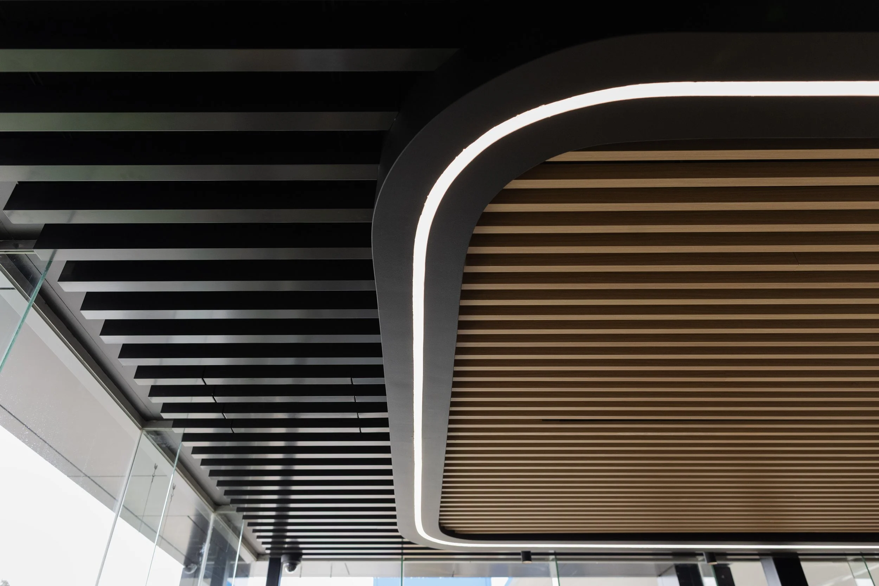
Externally, the existing fuel canopy and building are unified through APCO’s updated brand identity. Black and grey aluminium, timber-look cladding, clear glazing and planted green-wall elements create a warmer and more contemporary street presence.
The design also coordinates the existing car wash, forecourt, 26 customer parking spaces and service areas to improve circulation and strengthen the overall customer experience.
Project details
Architect: Bespoke Architects
Client: APCO Service Stations Pty Ltd
Project type: Service-station and retail refurbishment
Location: White Hills, Victoria
Floor area: 584 m²
Status: Completed