Woven Screen Office
Small site, big ambition.
Location: Unit 5, 2A Gordon Avenue, Geelong West, Victoria
Project type: Commercial office
Status: Unbuilt concept
Existing premises: 33.3 m²
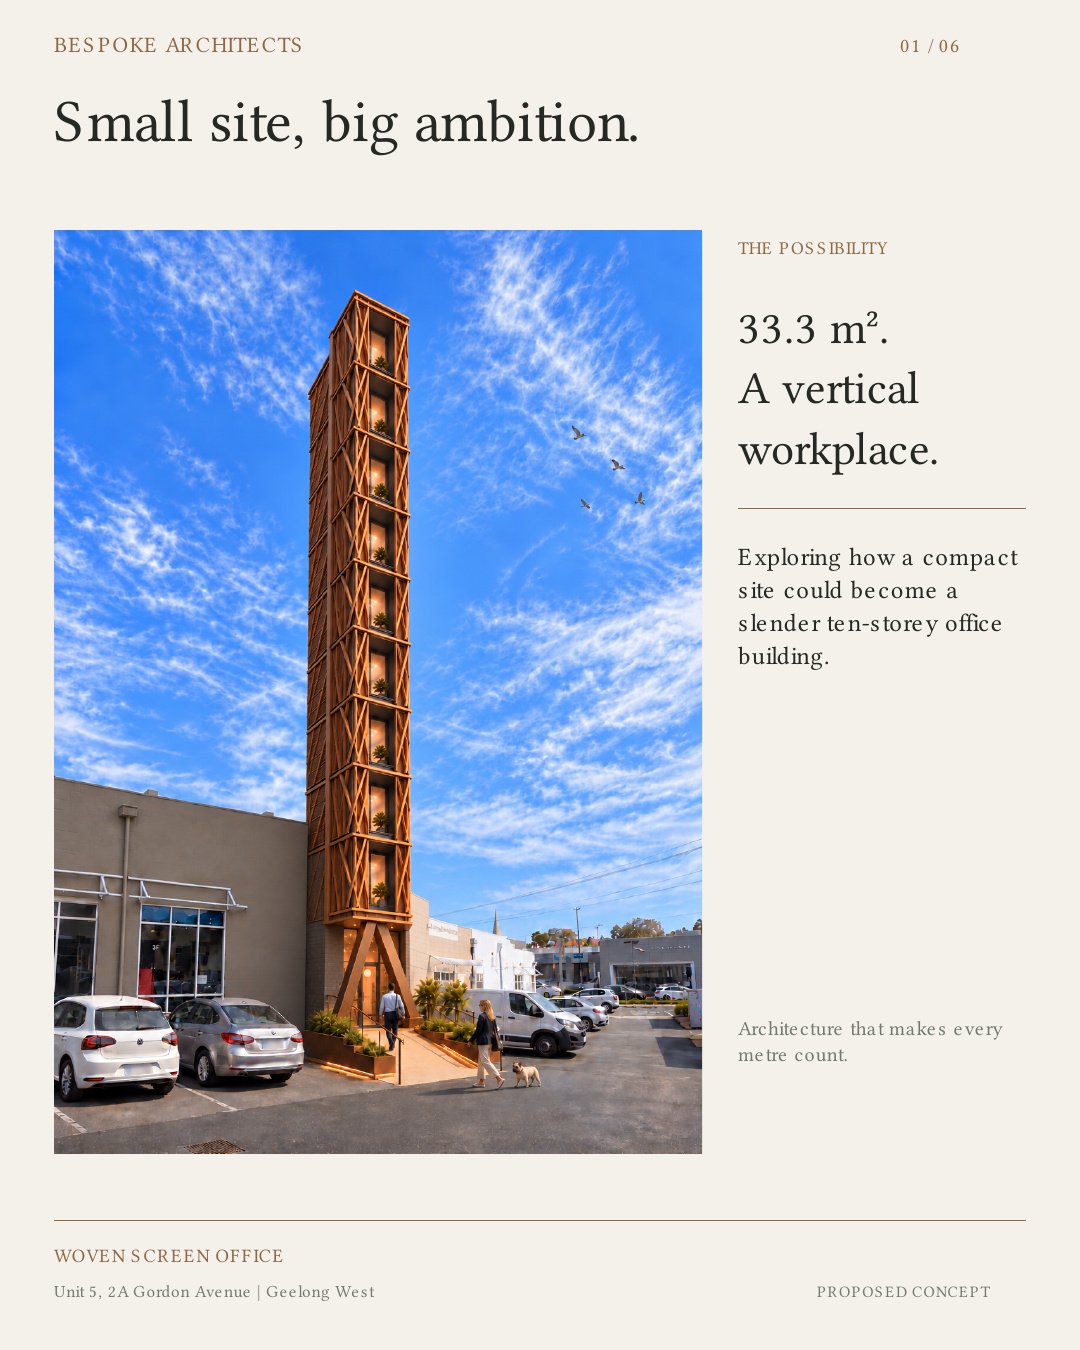
Proposed form: Ten storeys, with a 36-metre concept height target
Architect: Bespoke Architects
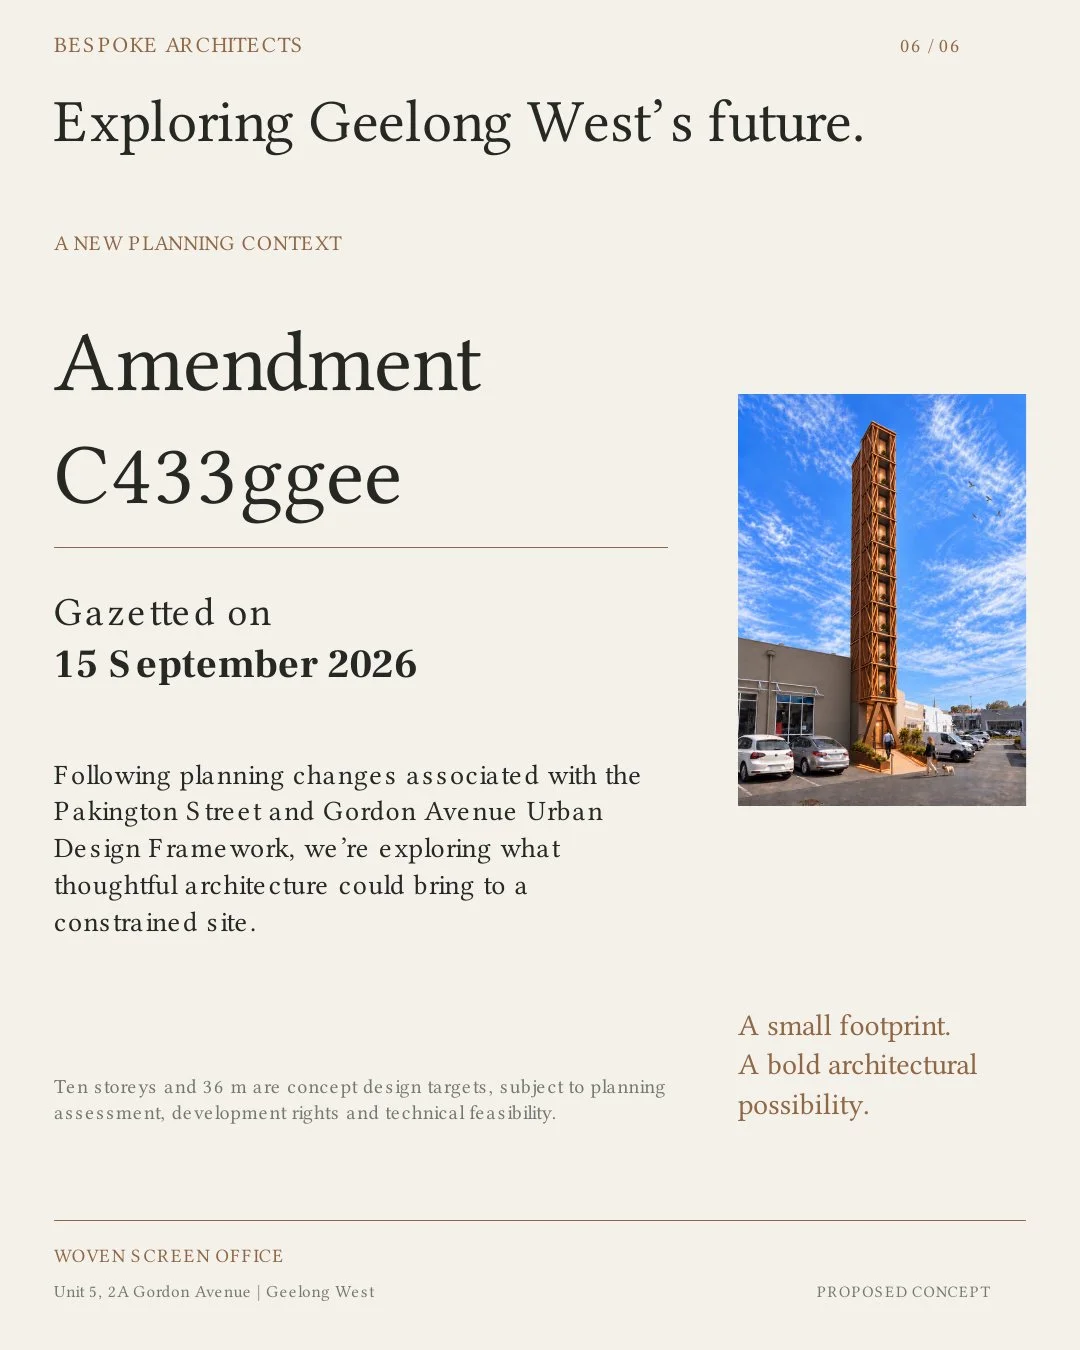
Woven Screen Office explores how thoughtful architecture could maximise the potential of our compact Gordon Avenue premises. The concept investigates a slender vertical workplace that makes productive use of a constrained site while giving close attention to architectural character, arrival and the experience of working inside.
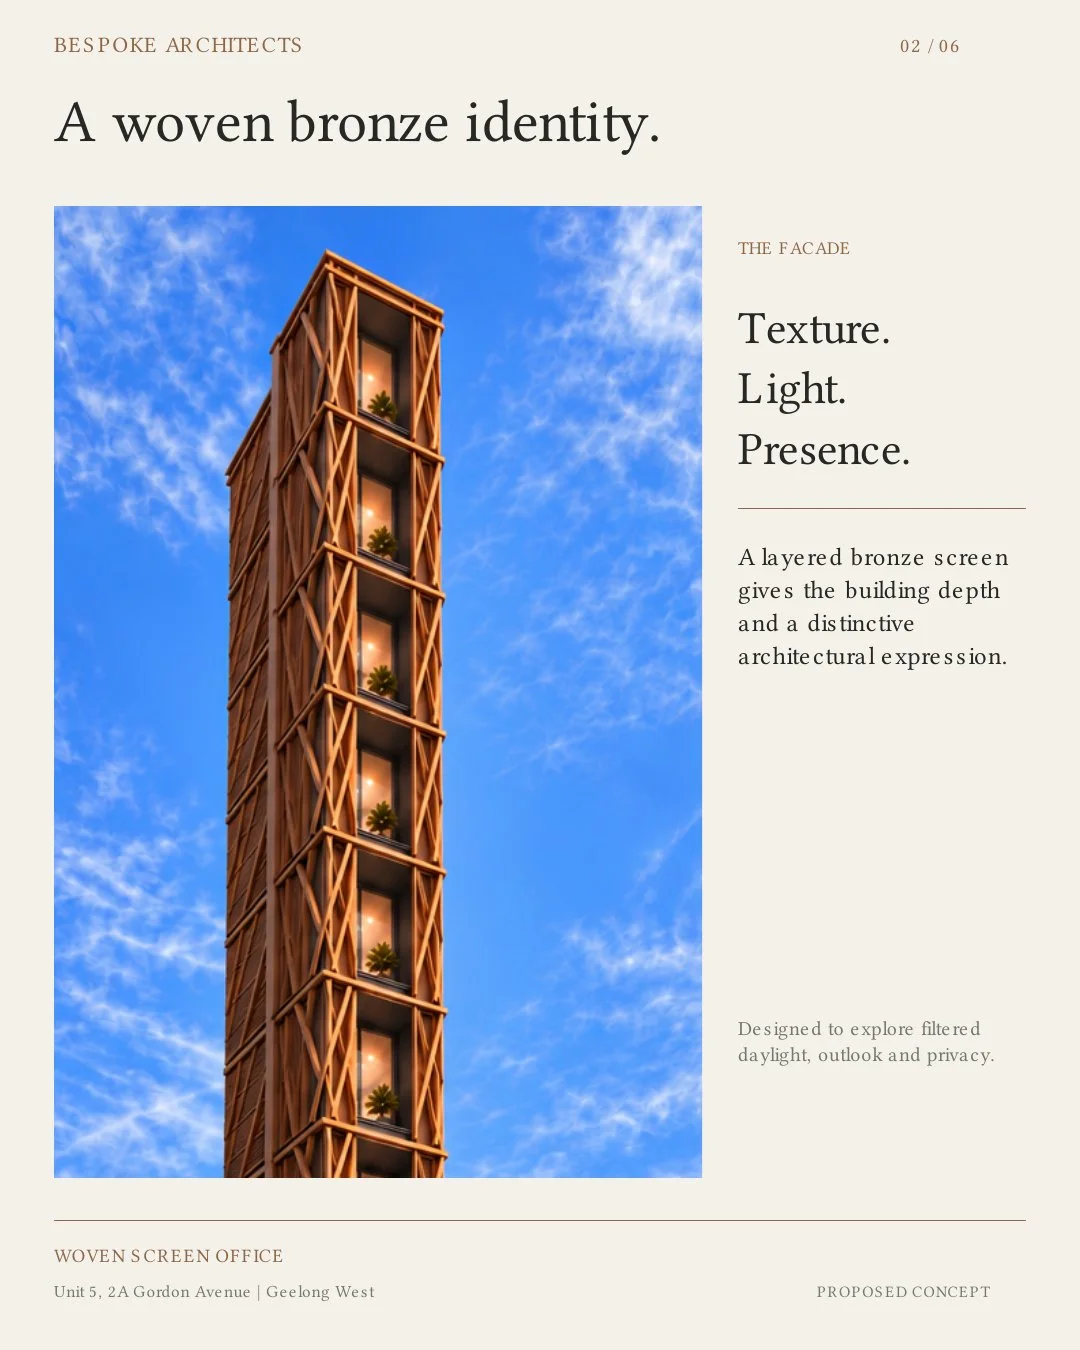
A woven bronze screen defines the proposed exterior, introducing texture and depth to the narrow façade. Its layered form offers opportunities to filter daylight and balance views with privacy, giving the building a distinctive identity within its shared commercial court.
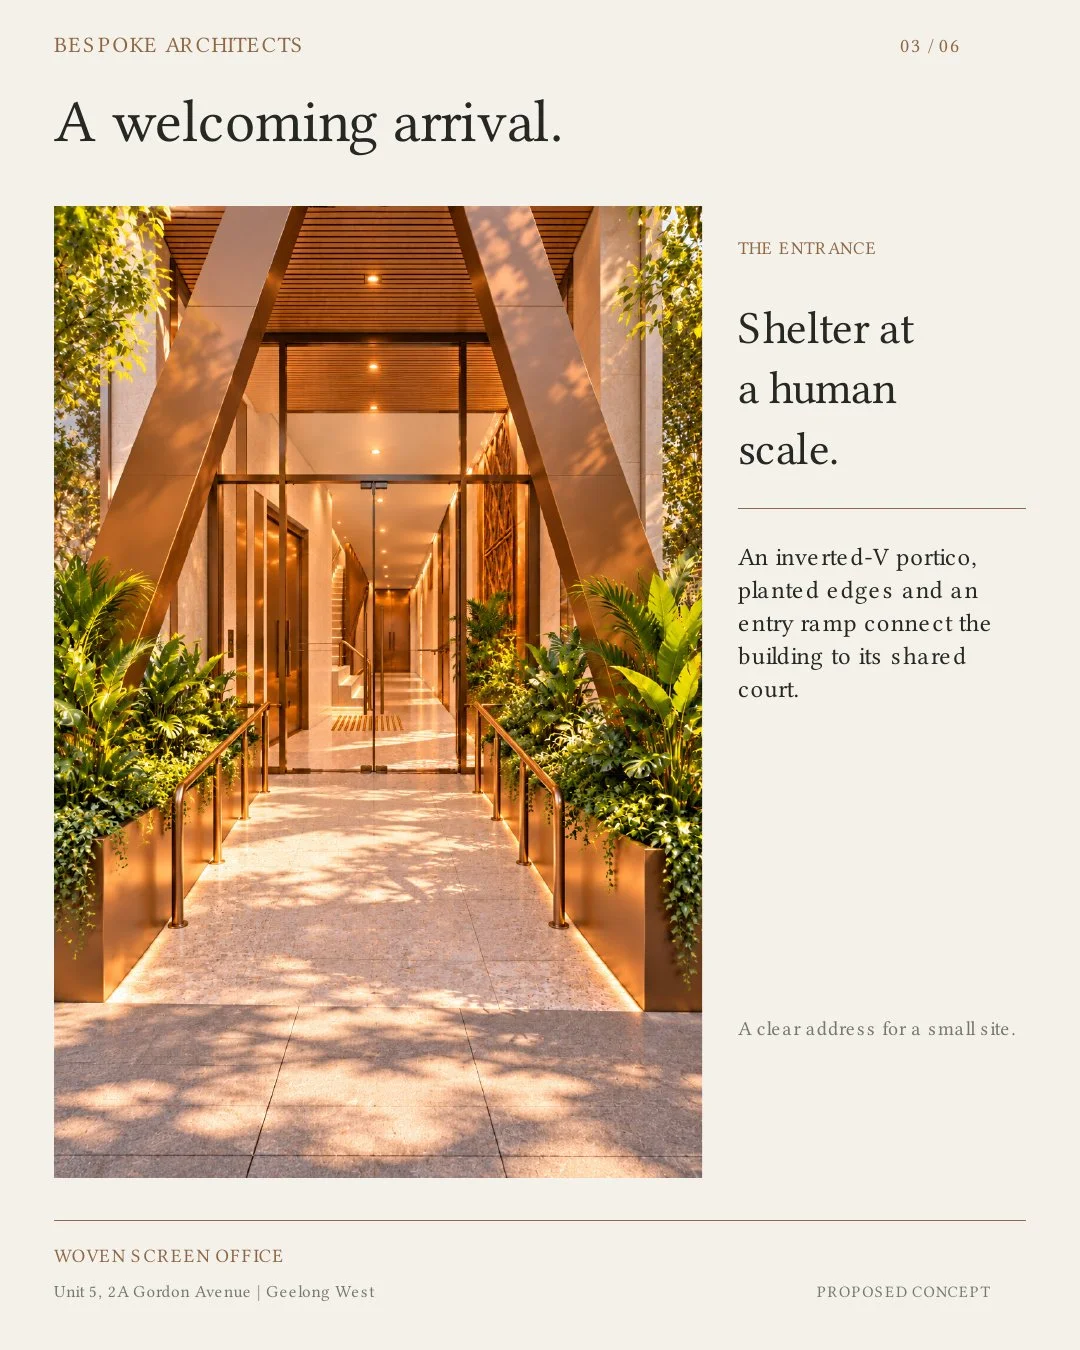
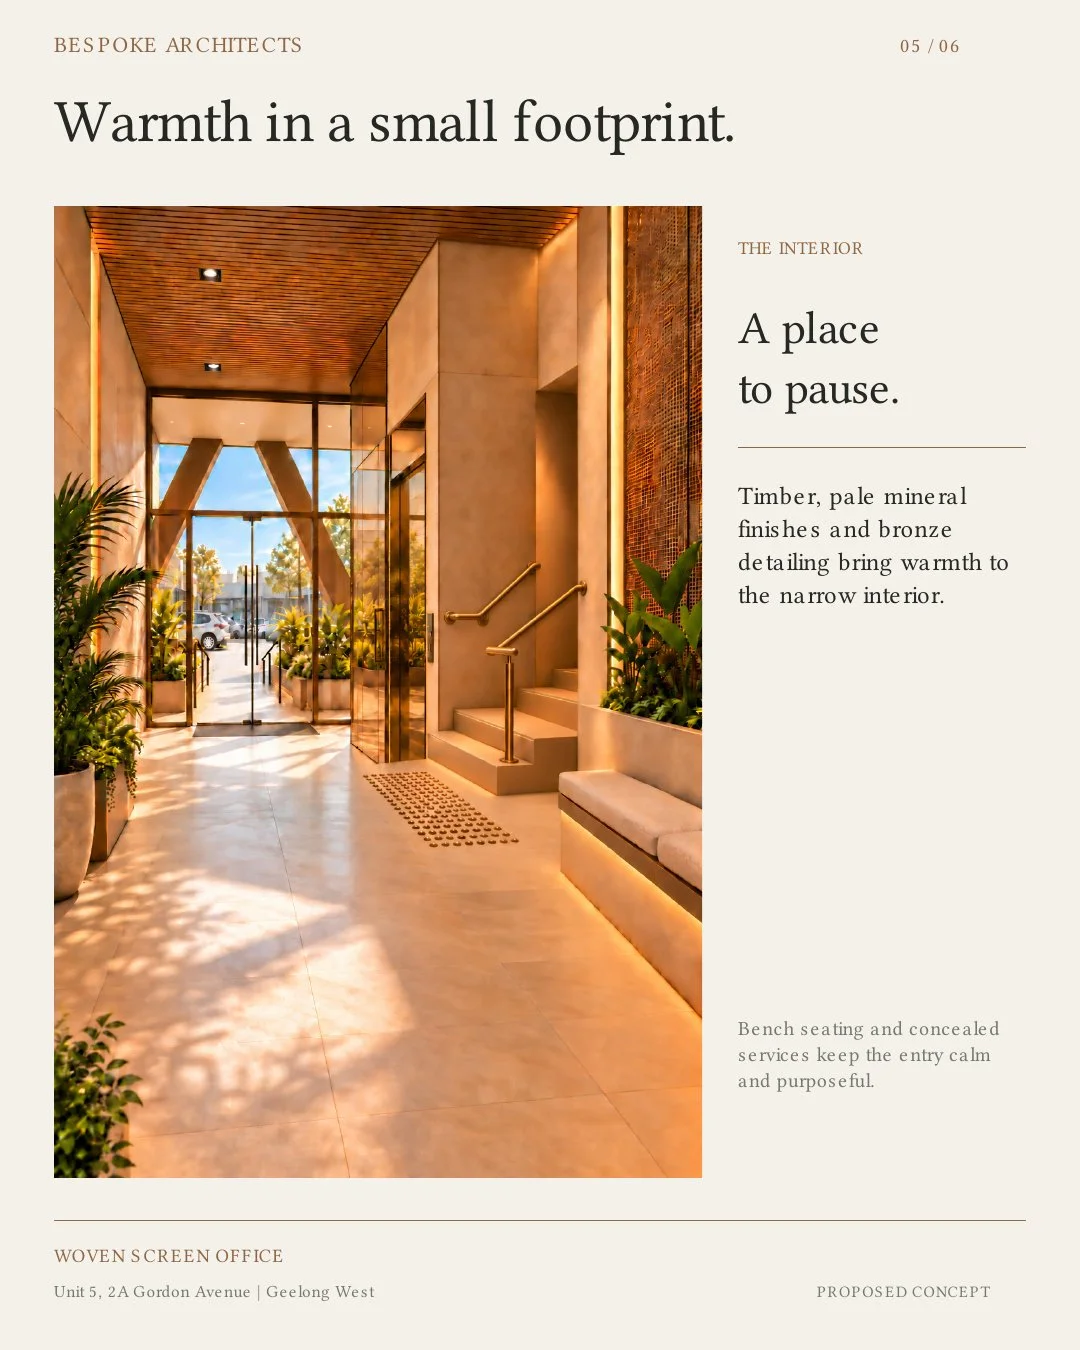
At ground level, an inverted-V portico frames the entrance beneath the projecting upper floors. Angled columns, external planter boxes and a sheltered entry ramp create a welcoming approach. Glazing reveals an interior of warm timber, pale mineral finishes and bronze detailing, with integrated bench seating providing a place to pause.
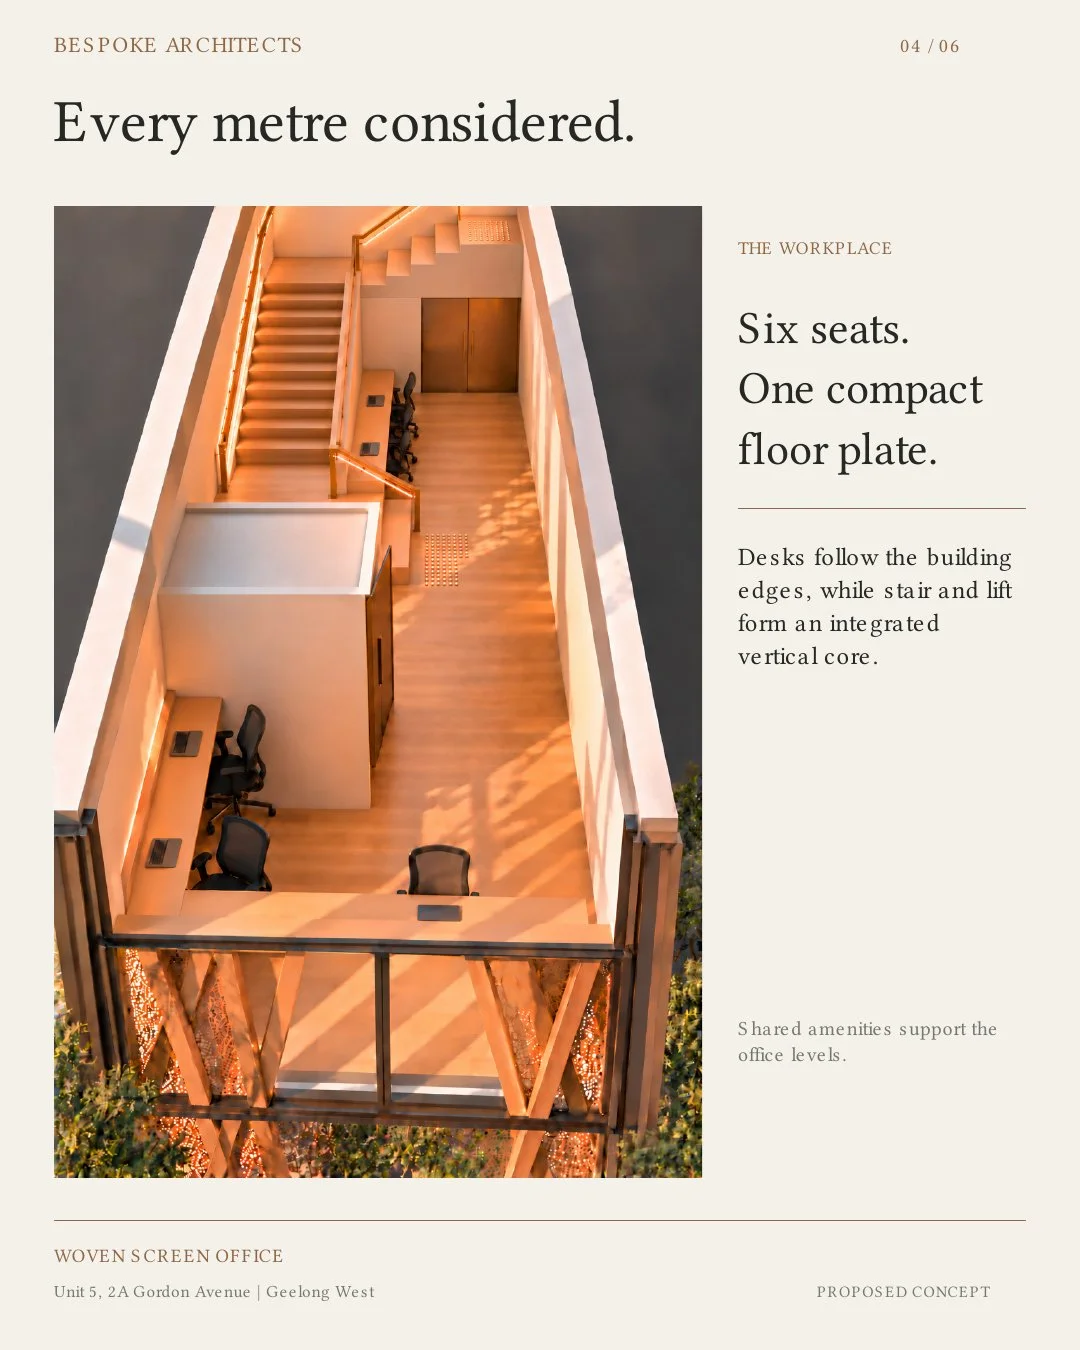
Within the three-metre-wide building, the stair, lift and joinery form a compact circulation core. Typical office floors accommodate six workstation positions, arranged between an L-shaped desk beside the front glazing and a linear bench along the stair wall. Shared bathroom and tea facilities on Levels 1 and 8 support the vertical workplace.
The concept follows the gazettal of Amendment C433ggee on 15 September 2026, implementing planning changes associated with the Pakington Street and Gordon Avenue Urban Design Framework. Using our own premises as a design study, we’re exploring how existing commercial sites might evolve and contribute to the future of Geelong West.
Woven Screen Office remains an unbuilt architectural concept. The proposed height and ten-storey form are design targets, subject to site-specific planning controls, development rights and technical feasibility. Gazettal of the amendment does not constitute approval of the proposal.
Images: Concept visualisations — Bespoke Architects.