PETstock Office Development
Location: Ballarat Central, Victoria
Project type: Mixed-use commercial and office development
Status: Unbuilt planning proposal
Client: PETstock Holdings
Services: Site analysis, concept design, town-planning documentation, heritage response and consultant coordination
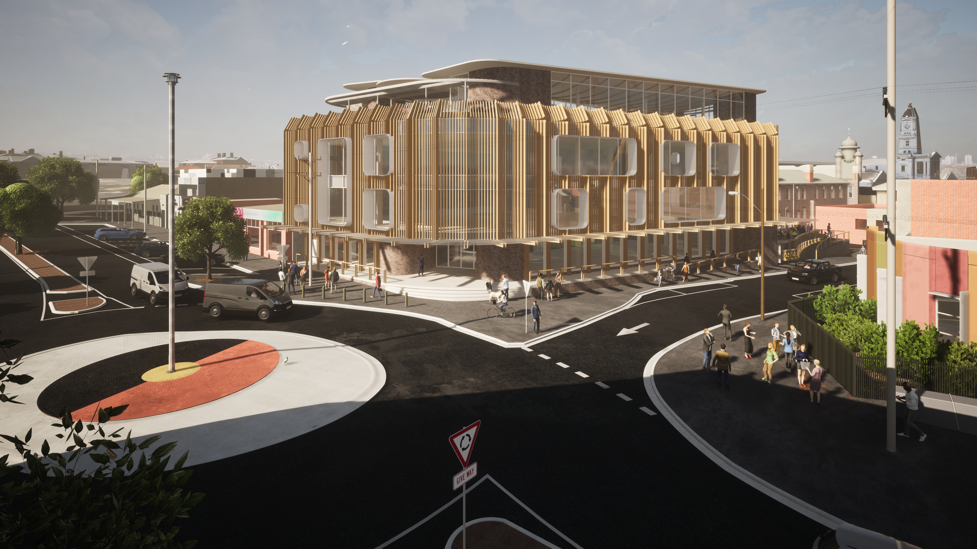
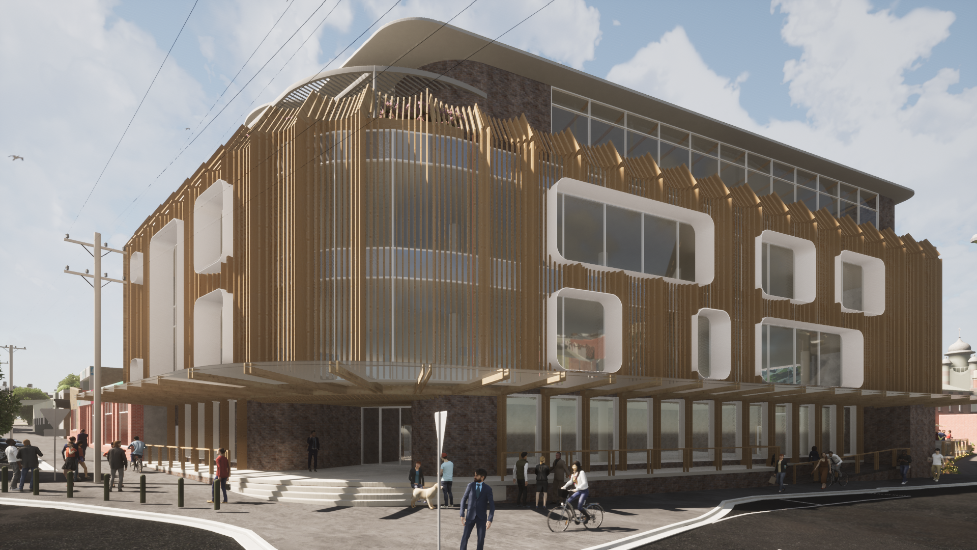
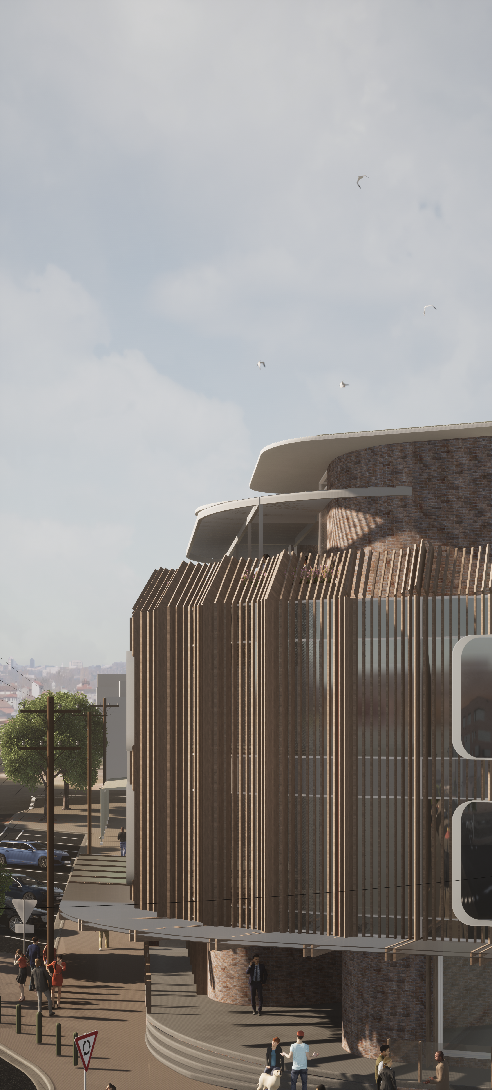
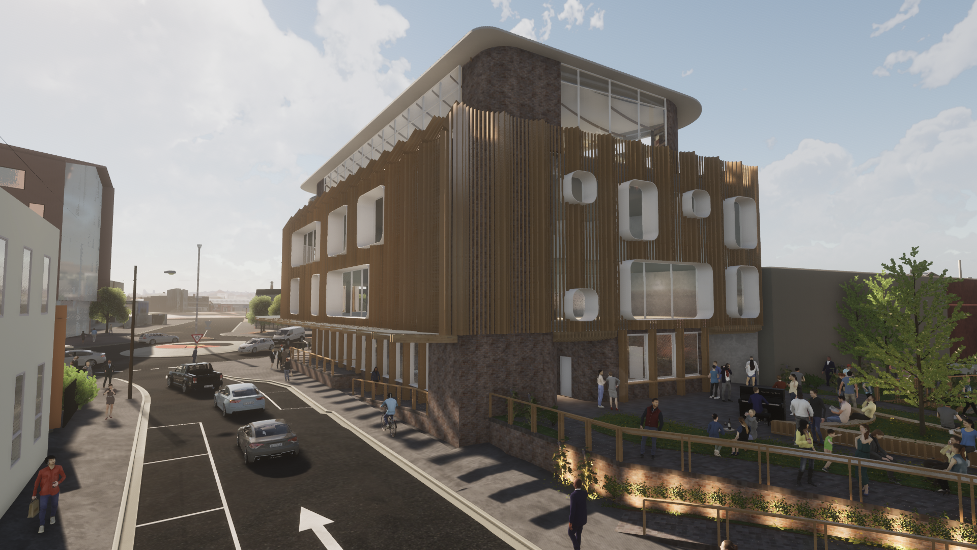
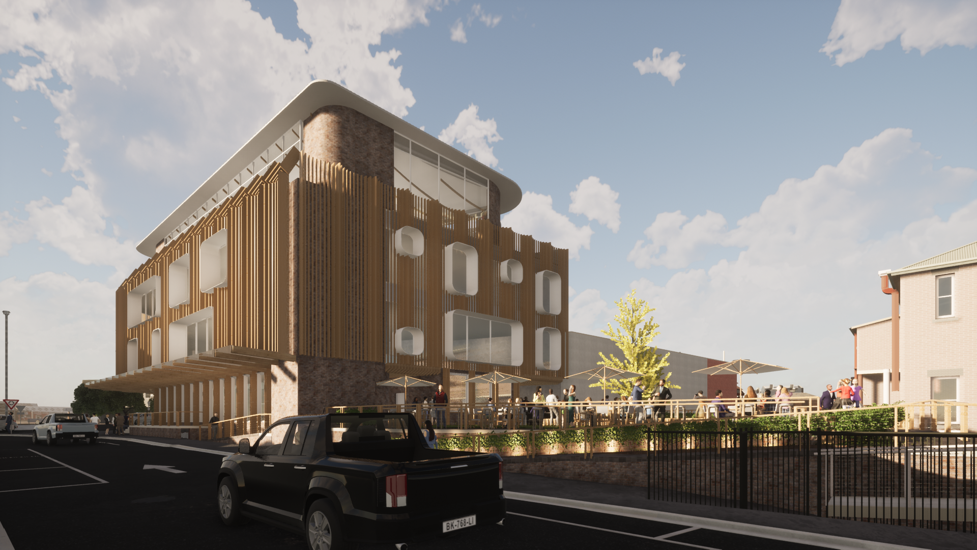
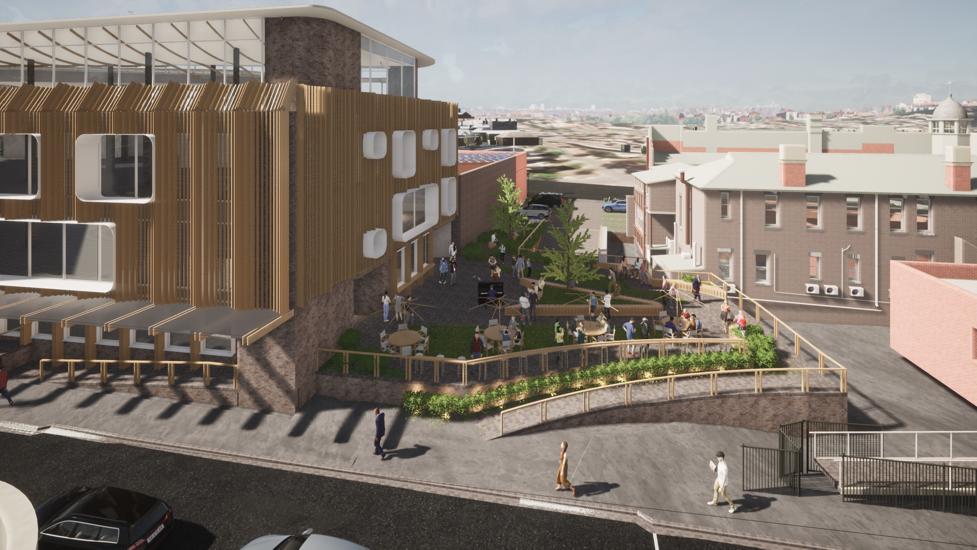
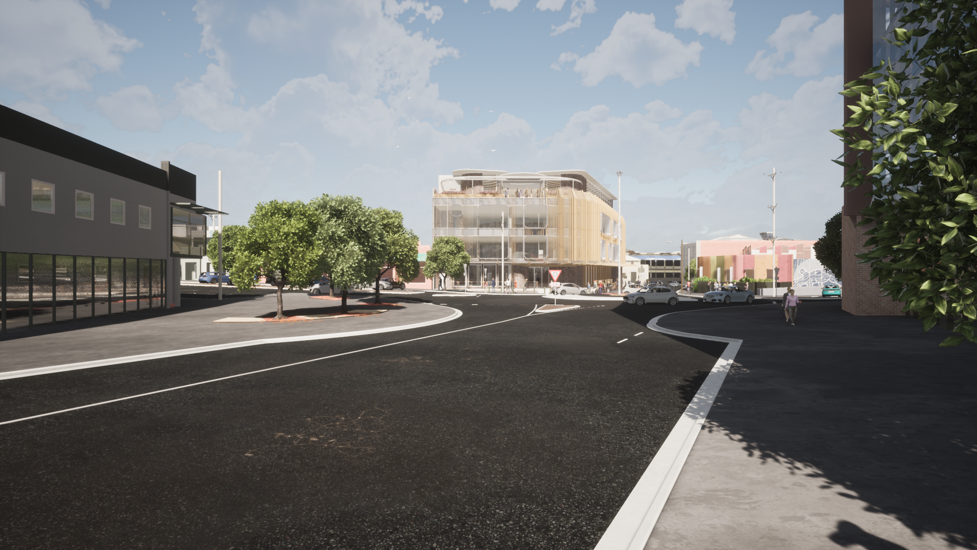
Designed for a prominent three-street-frontage site at 112 Armstrong Street North, this four-storey proposal combines ground-floor retail with flexible office accommodation, landscaped terraces and basement car parking.
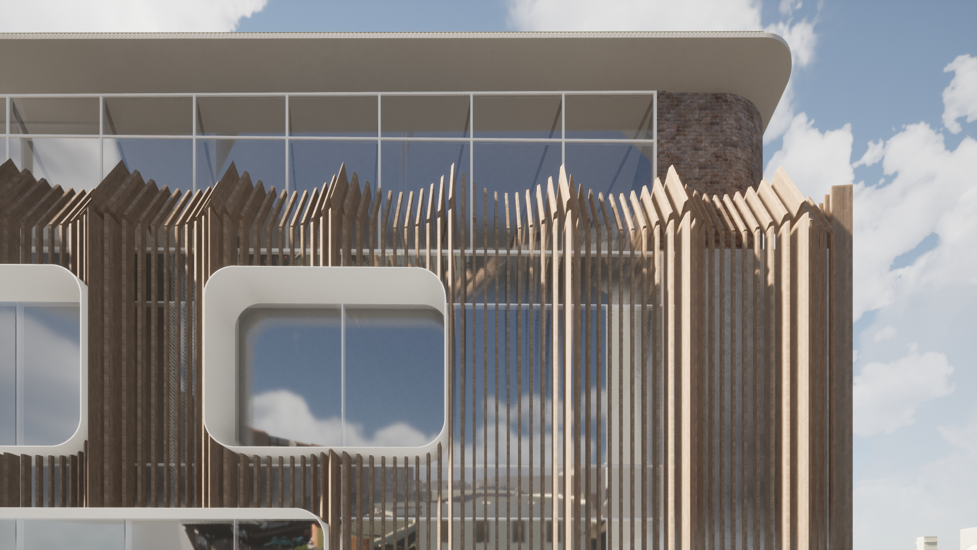
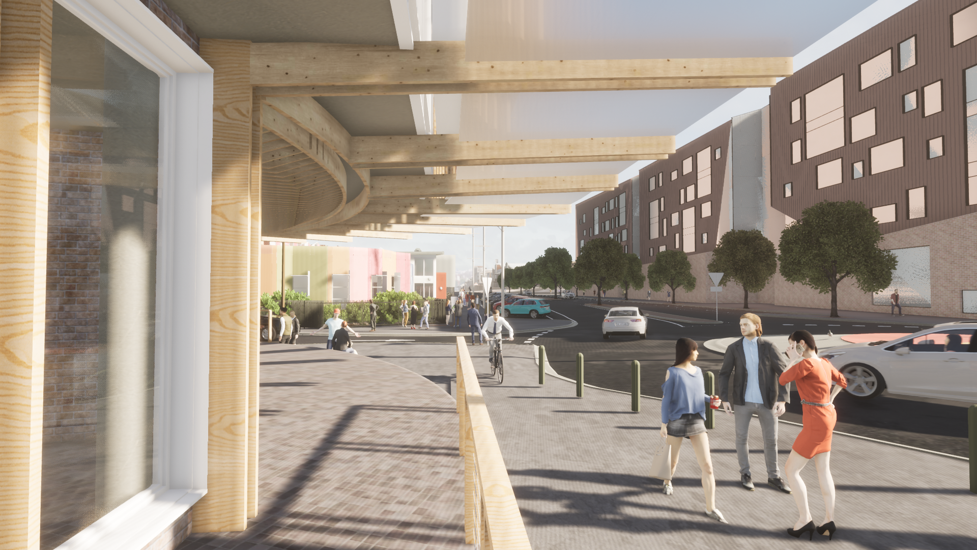
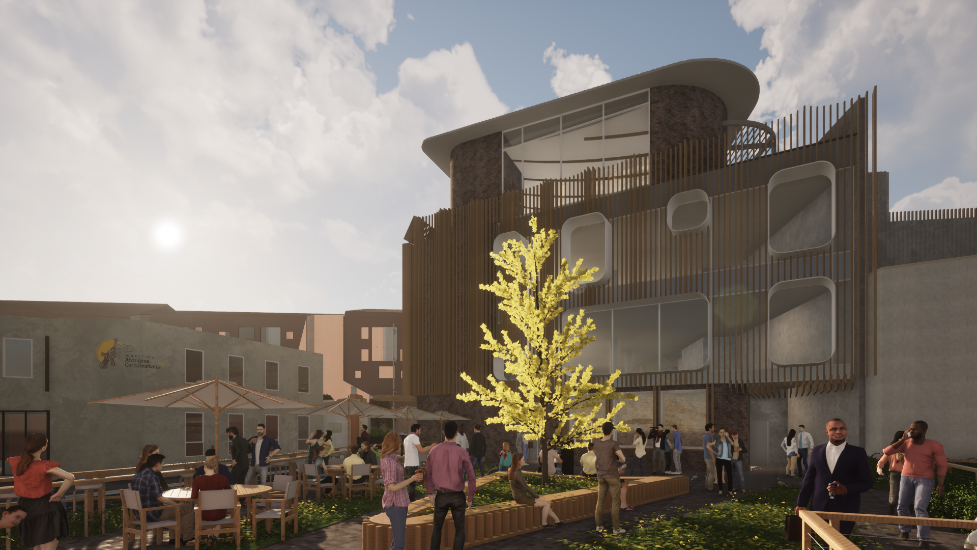
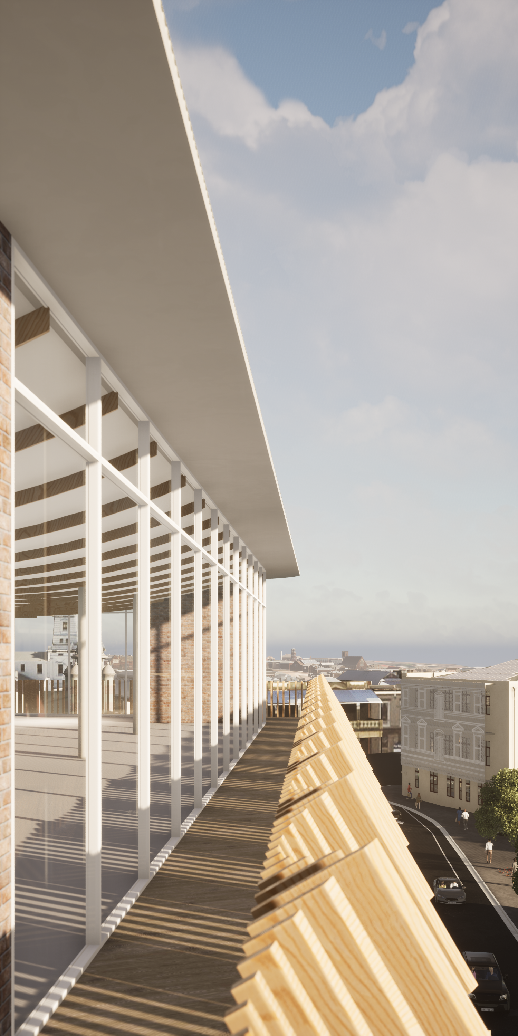
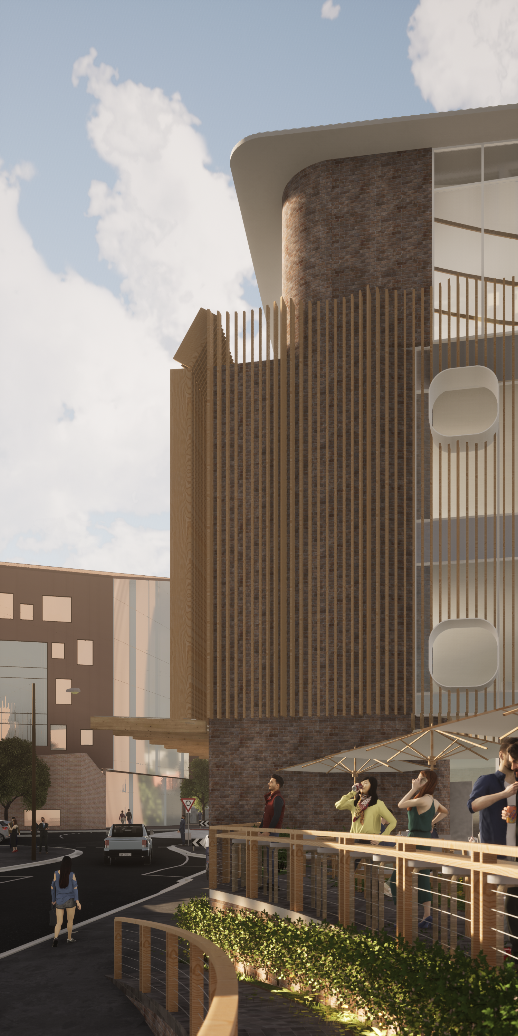
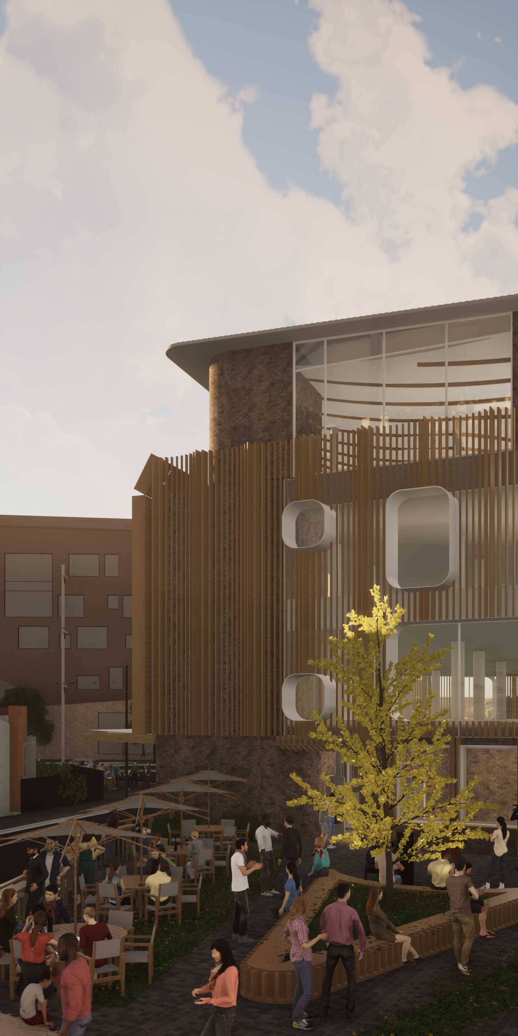
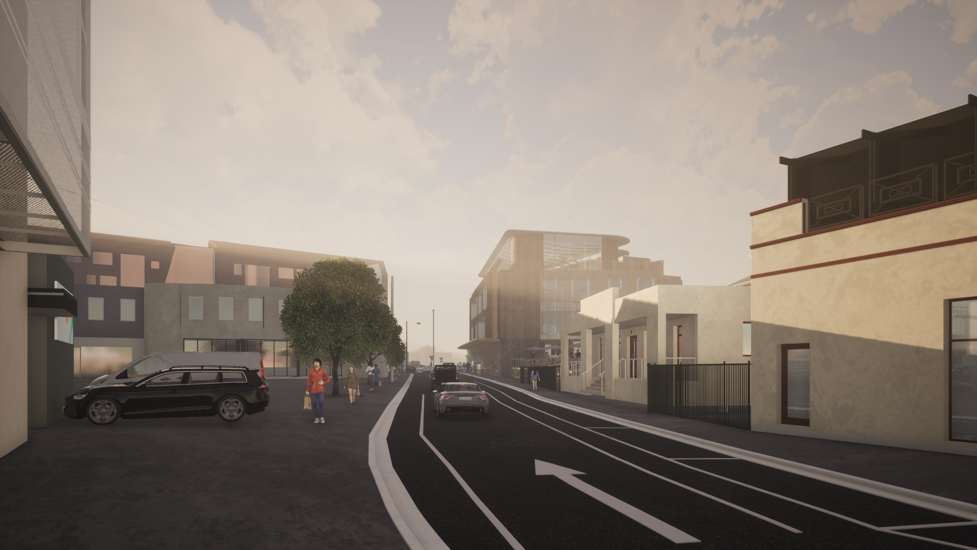
The building establishes a three-storey podium, with the upper level recessed and extensively glazed to reduce its visual prominence. Vertical timber screening, reclaimed brick, glazed canopies and fluted precast concrete create a contemporary architectural language informed by the surrounding Ballarat context.
The proposal also reimagines the adjoining car park beside the heritage-listed Provincial Hotel. Landscaped terraces, integrated seating and accessible pedestrian connections retain important views of the hotel while improving public amenity and movement through the site.
The design demonstrates how contemporary commercial development can balance workplace requirements, parking, public space and a sensitive relationship with a significant heritage place.