Myers Street Office Development
Location: 23–25 Myers Street, Geelong, Victoria
Project type: Multi-storey commercial office development
Status: Unbuilt commercial proposal
Services: Site analysis, feasibility, concept design, town-planning documentation and consultant coordination
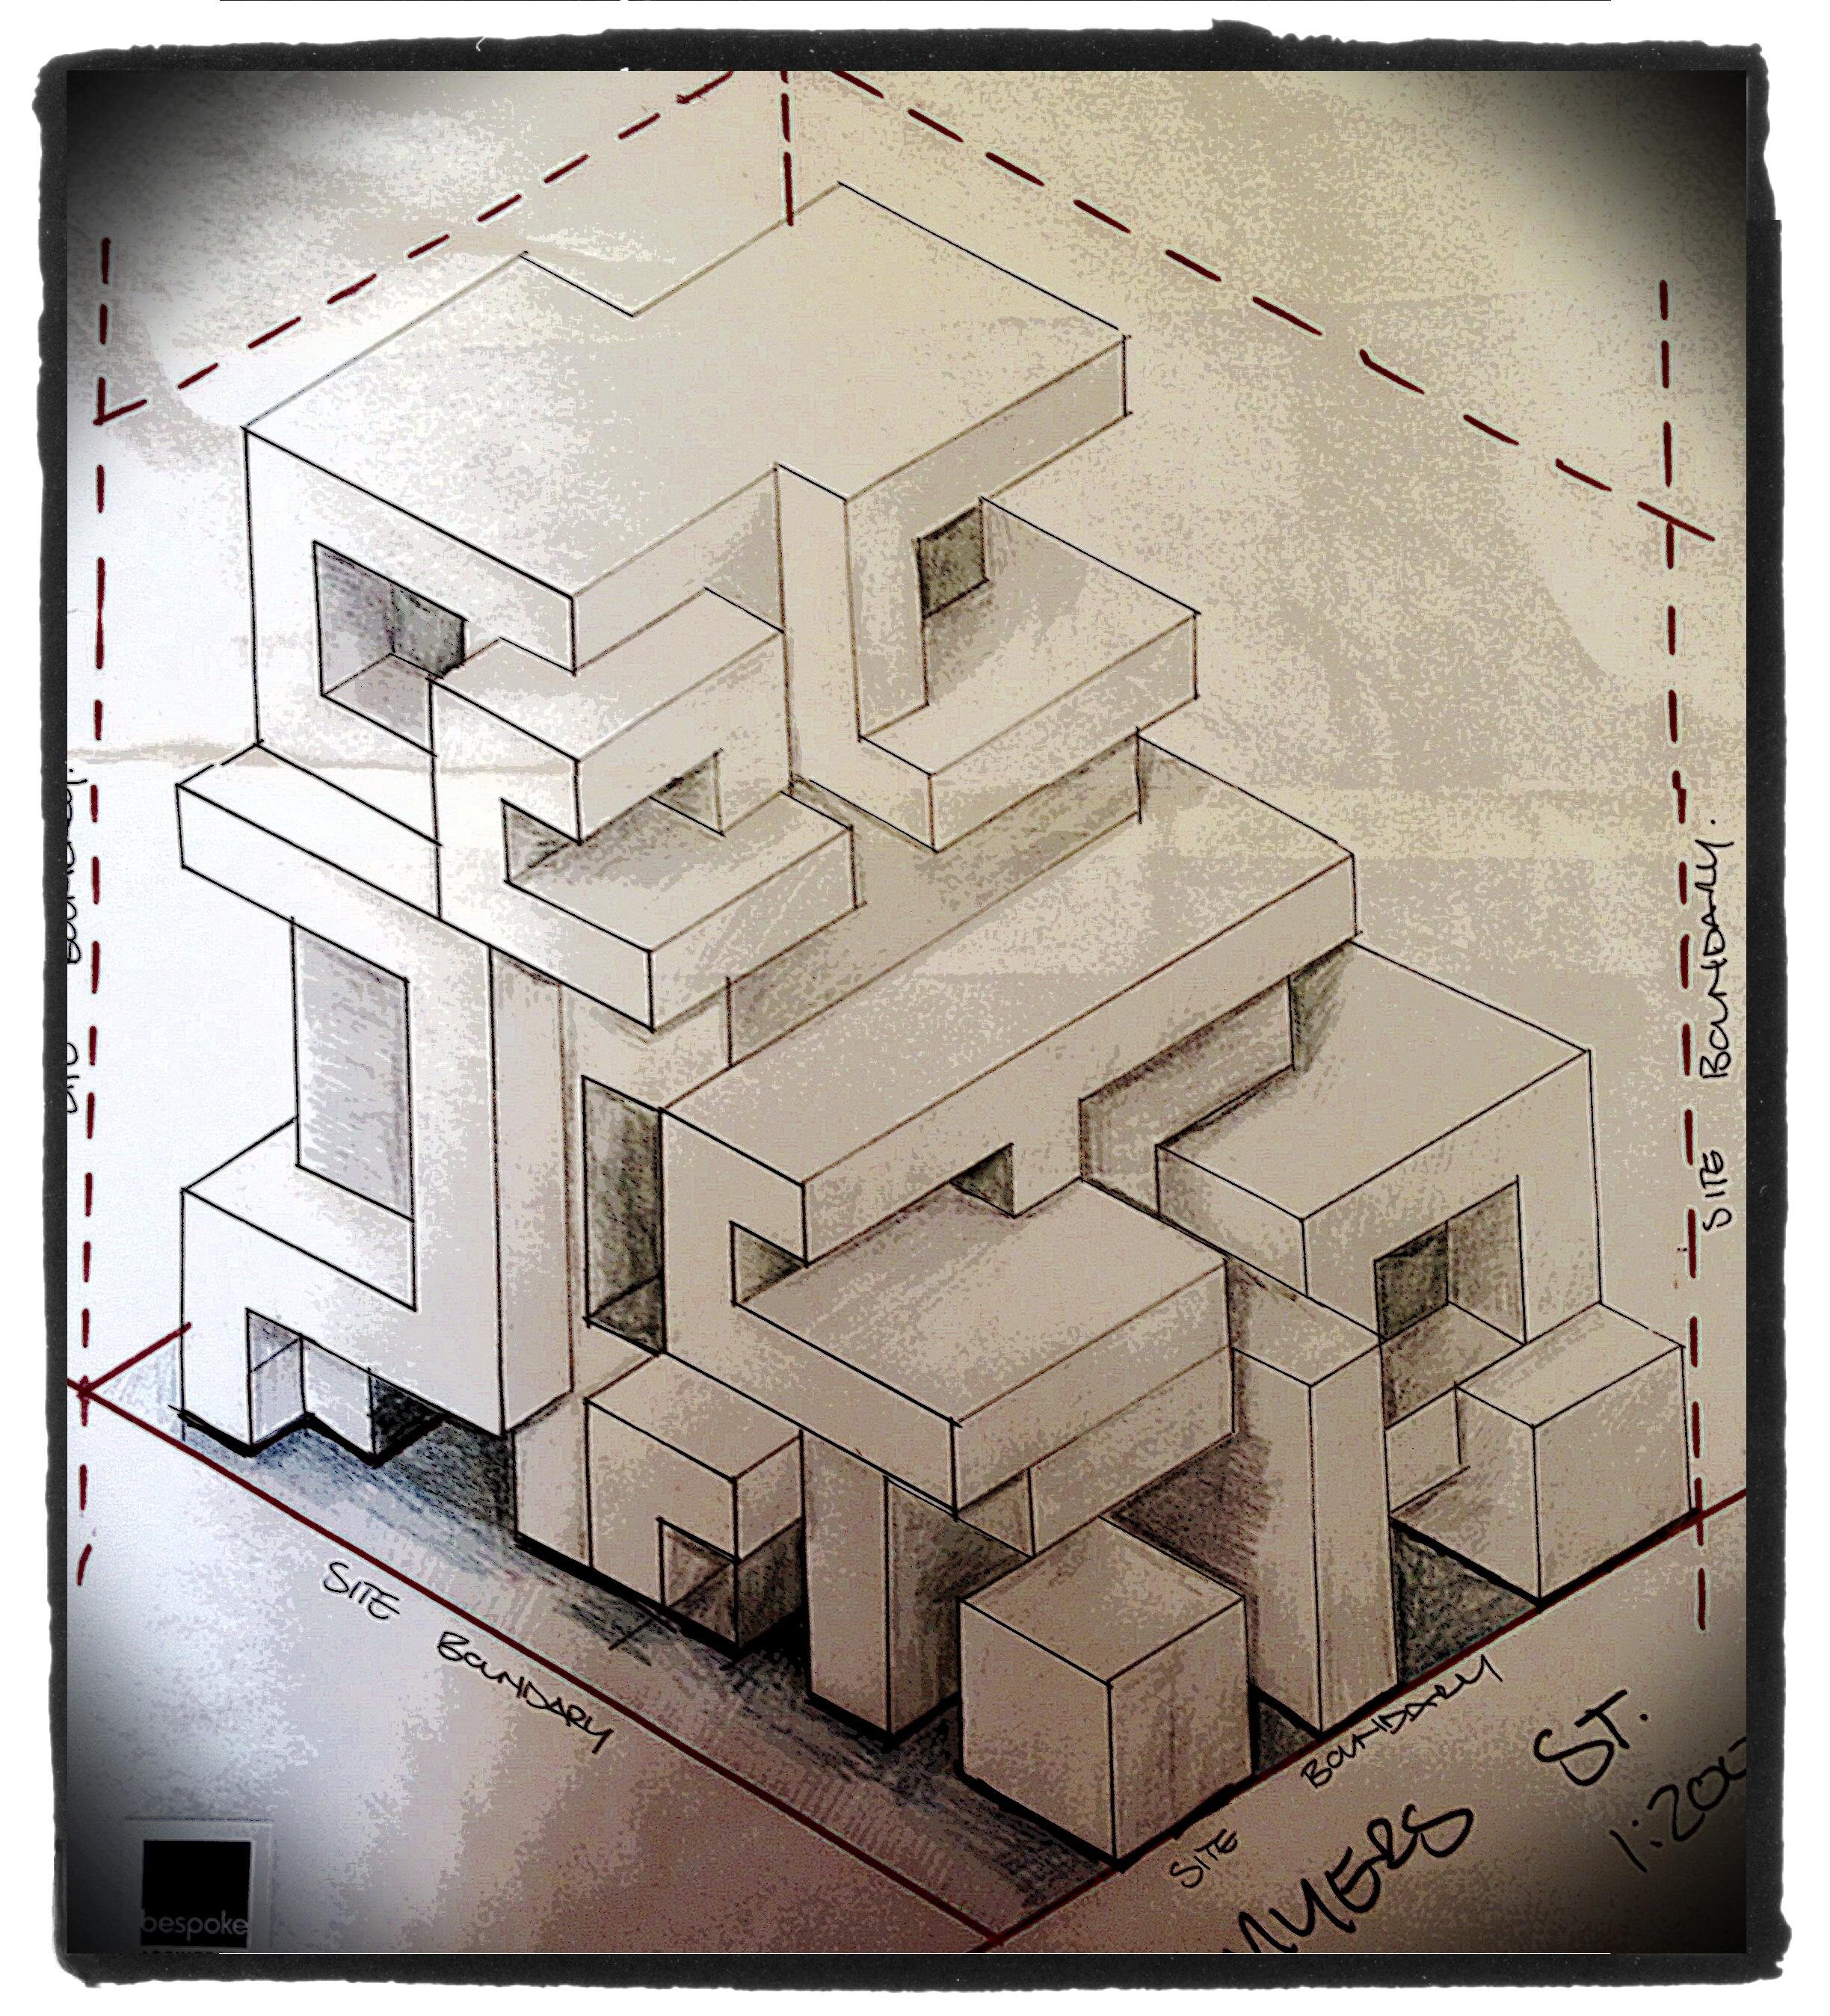

This proposed eleven-storey office building explored the potential of an underdeveloped 1,950-square-metre site near the centre of Geelong.
The development provided approximately 10,500 square metres of net lettable office space, supported by four basement levels containing 242 car spaces and 144 secure staff bicycle spaces.
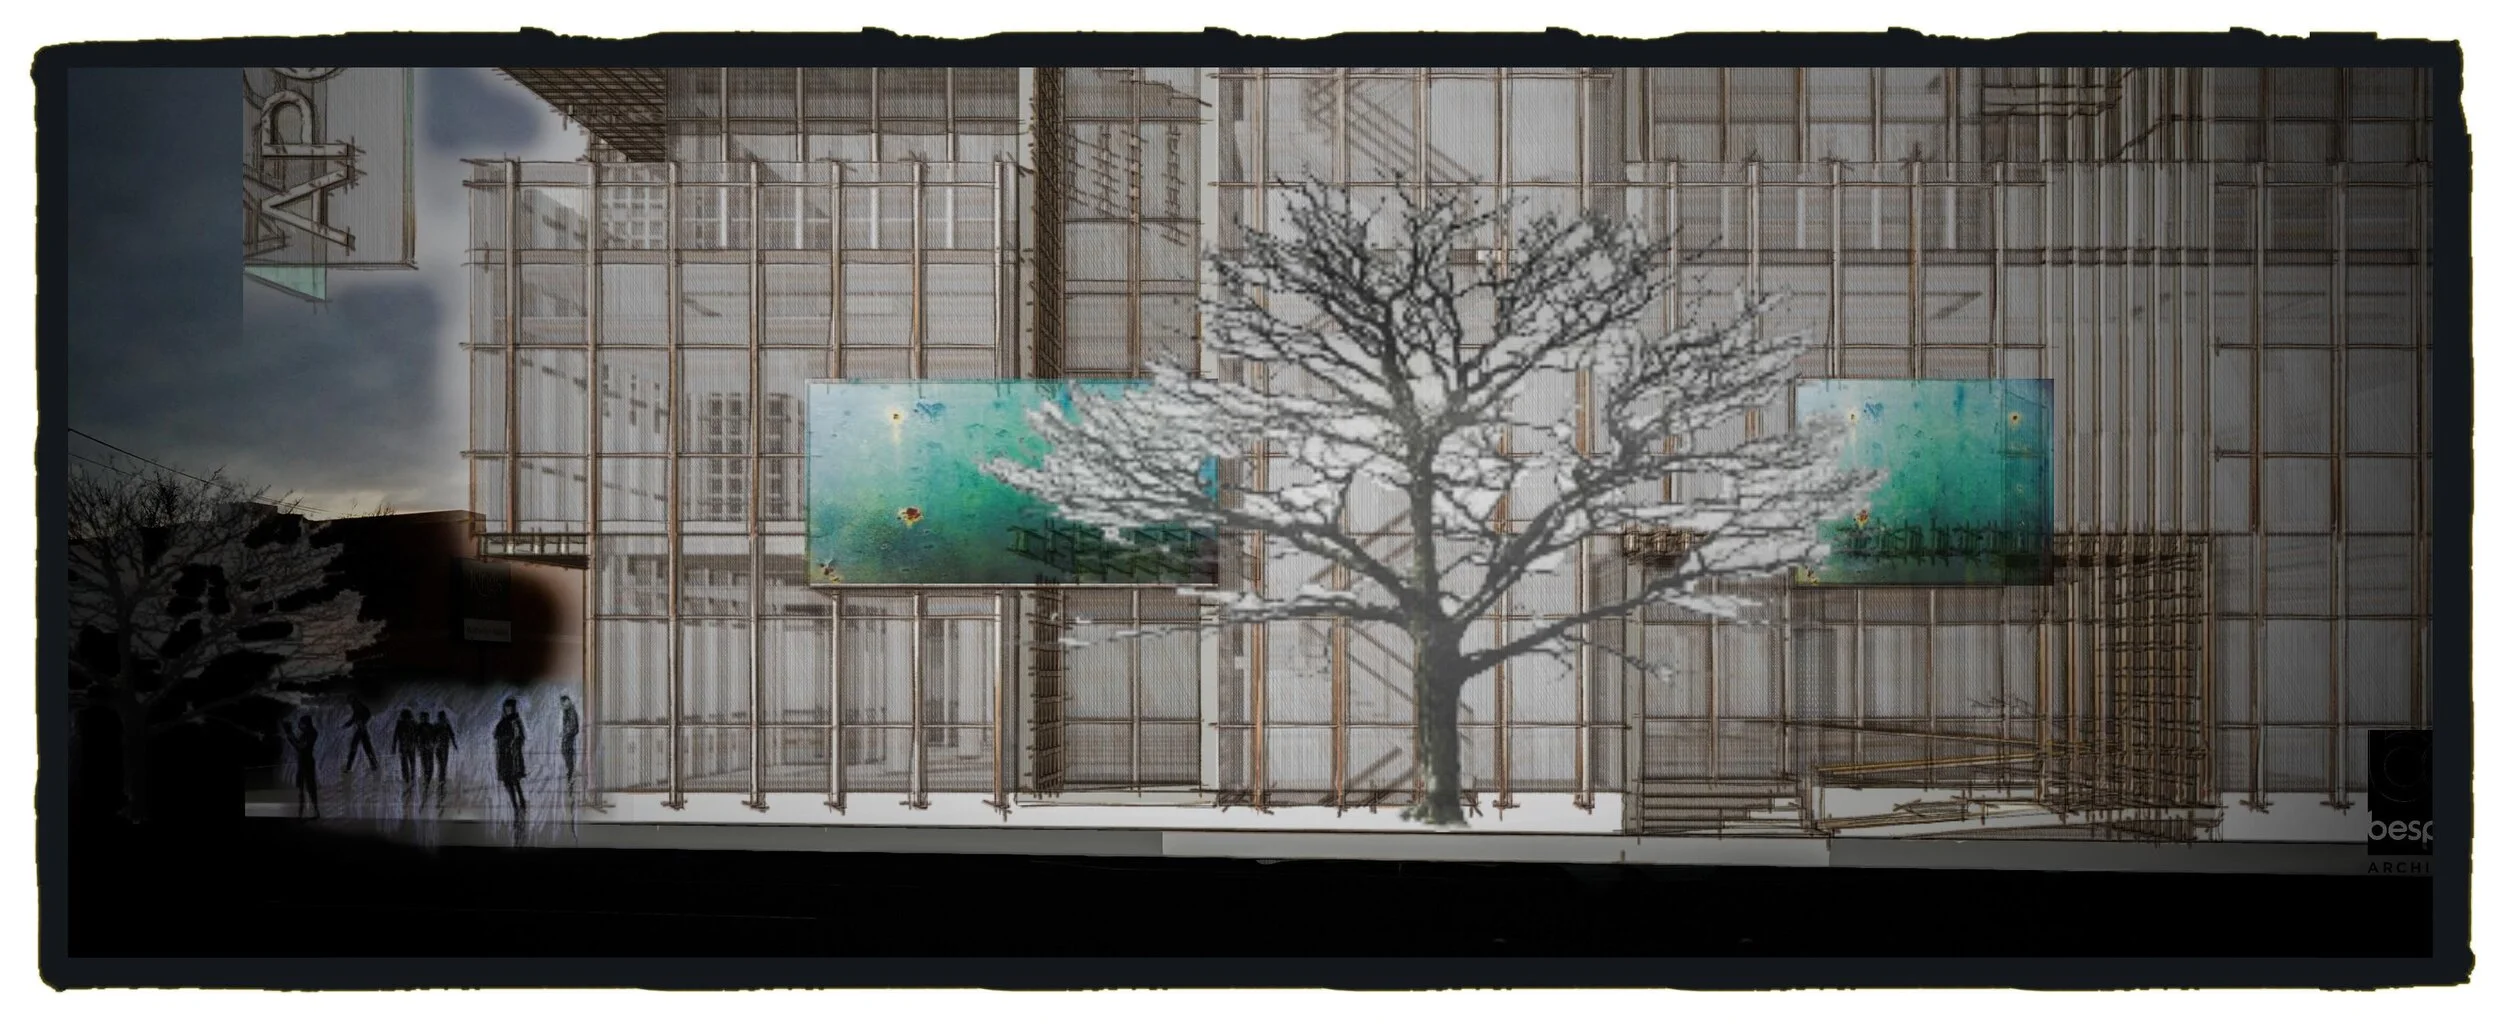



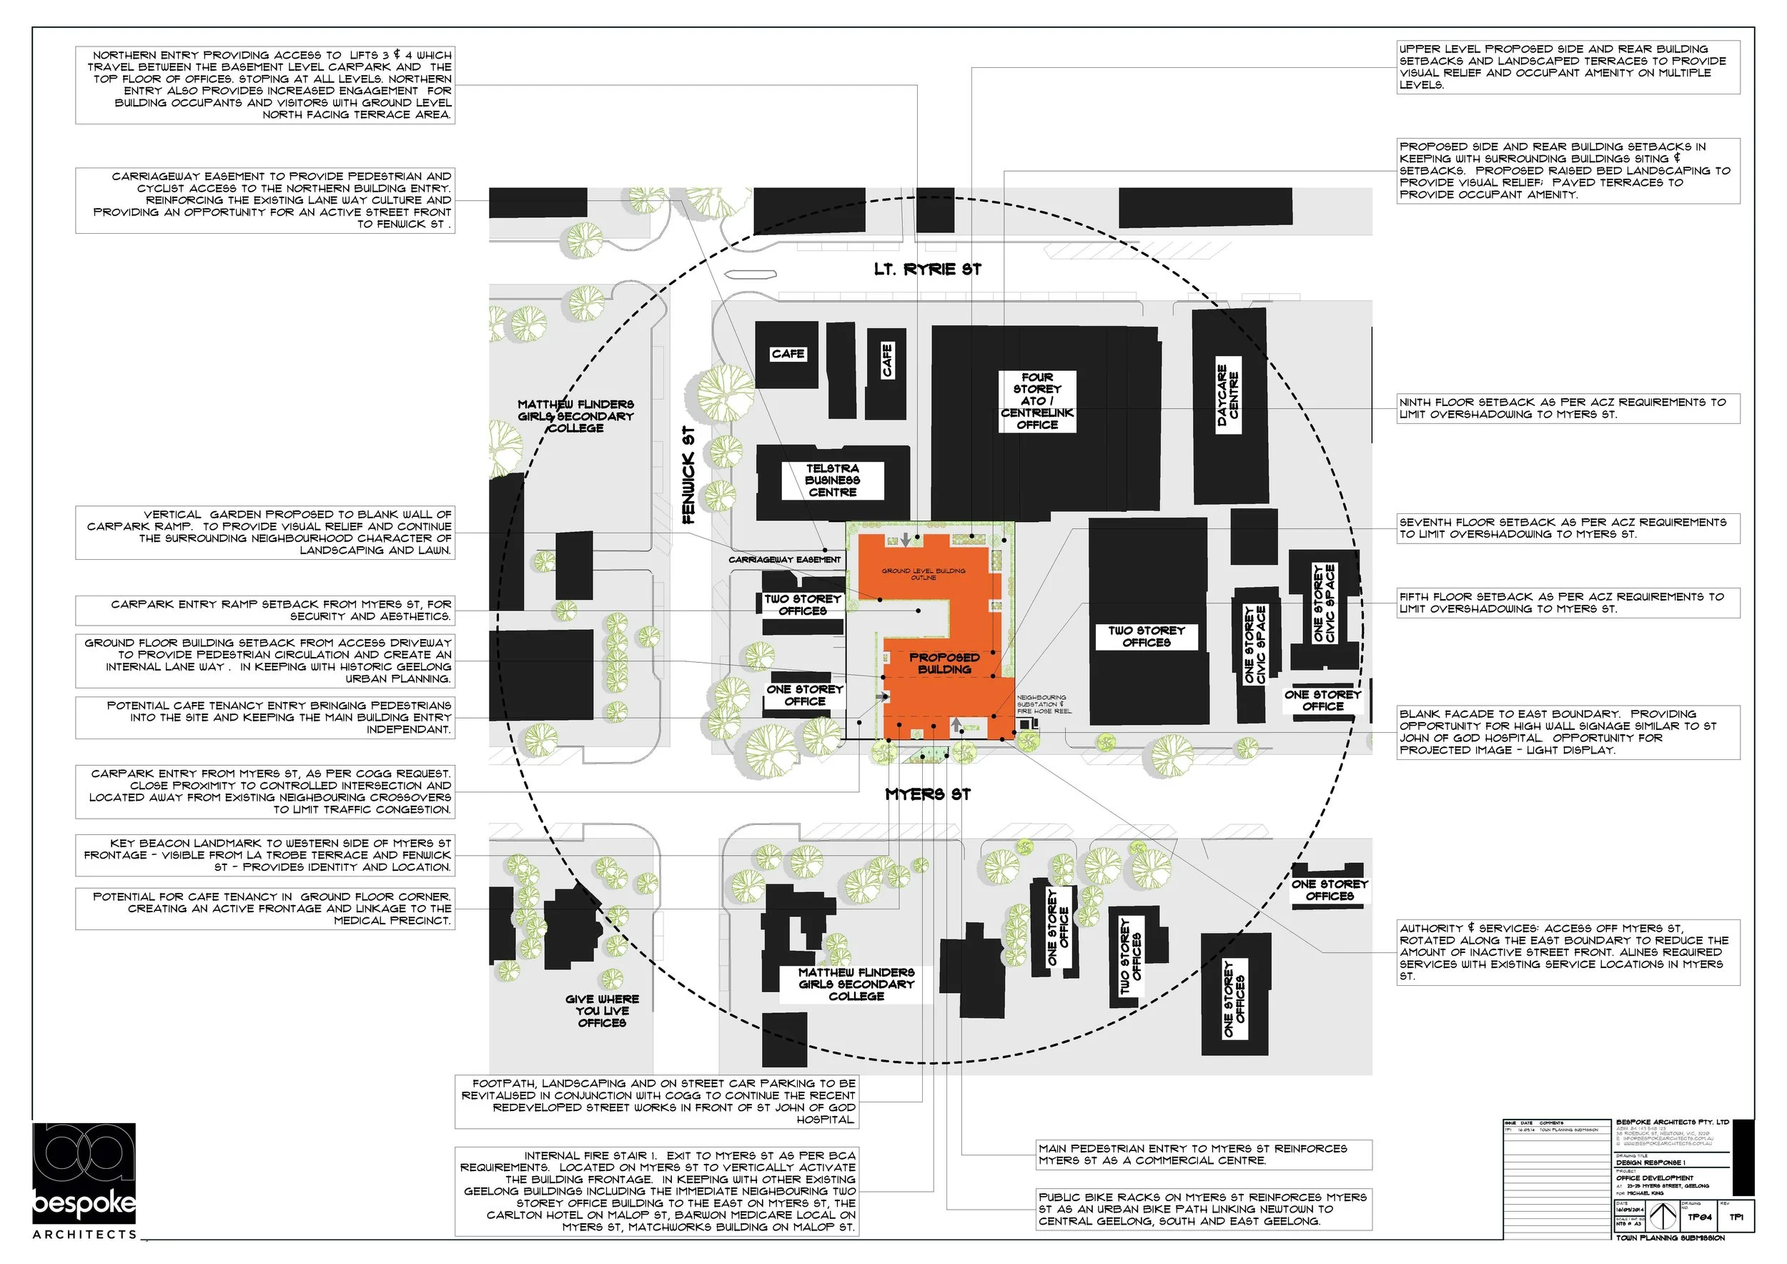
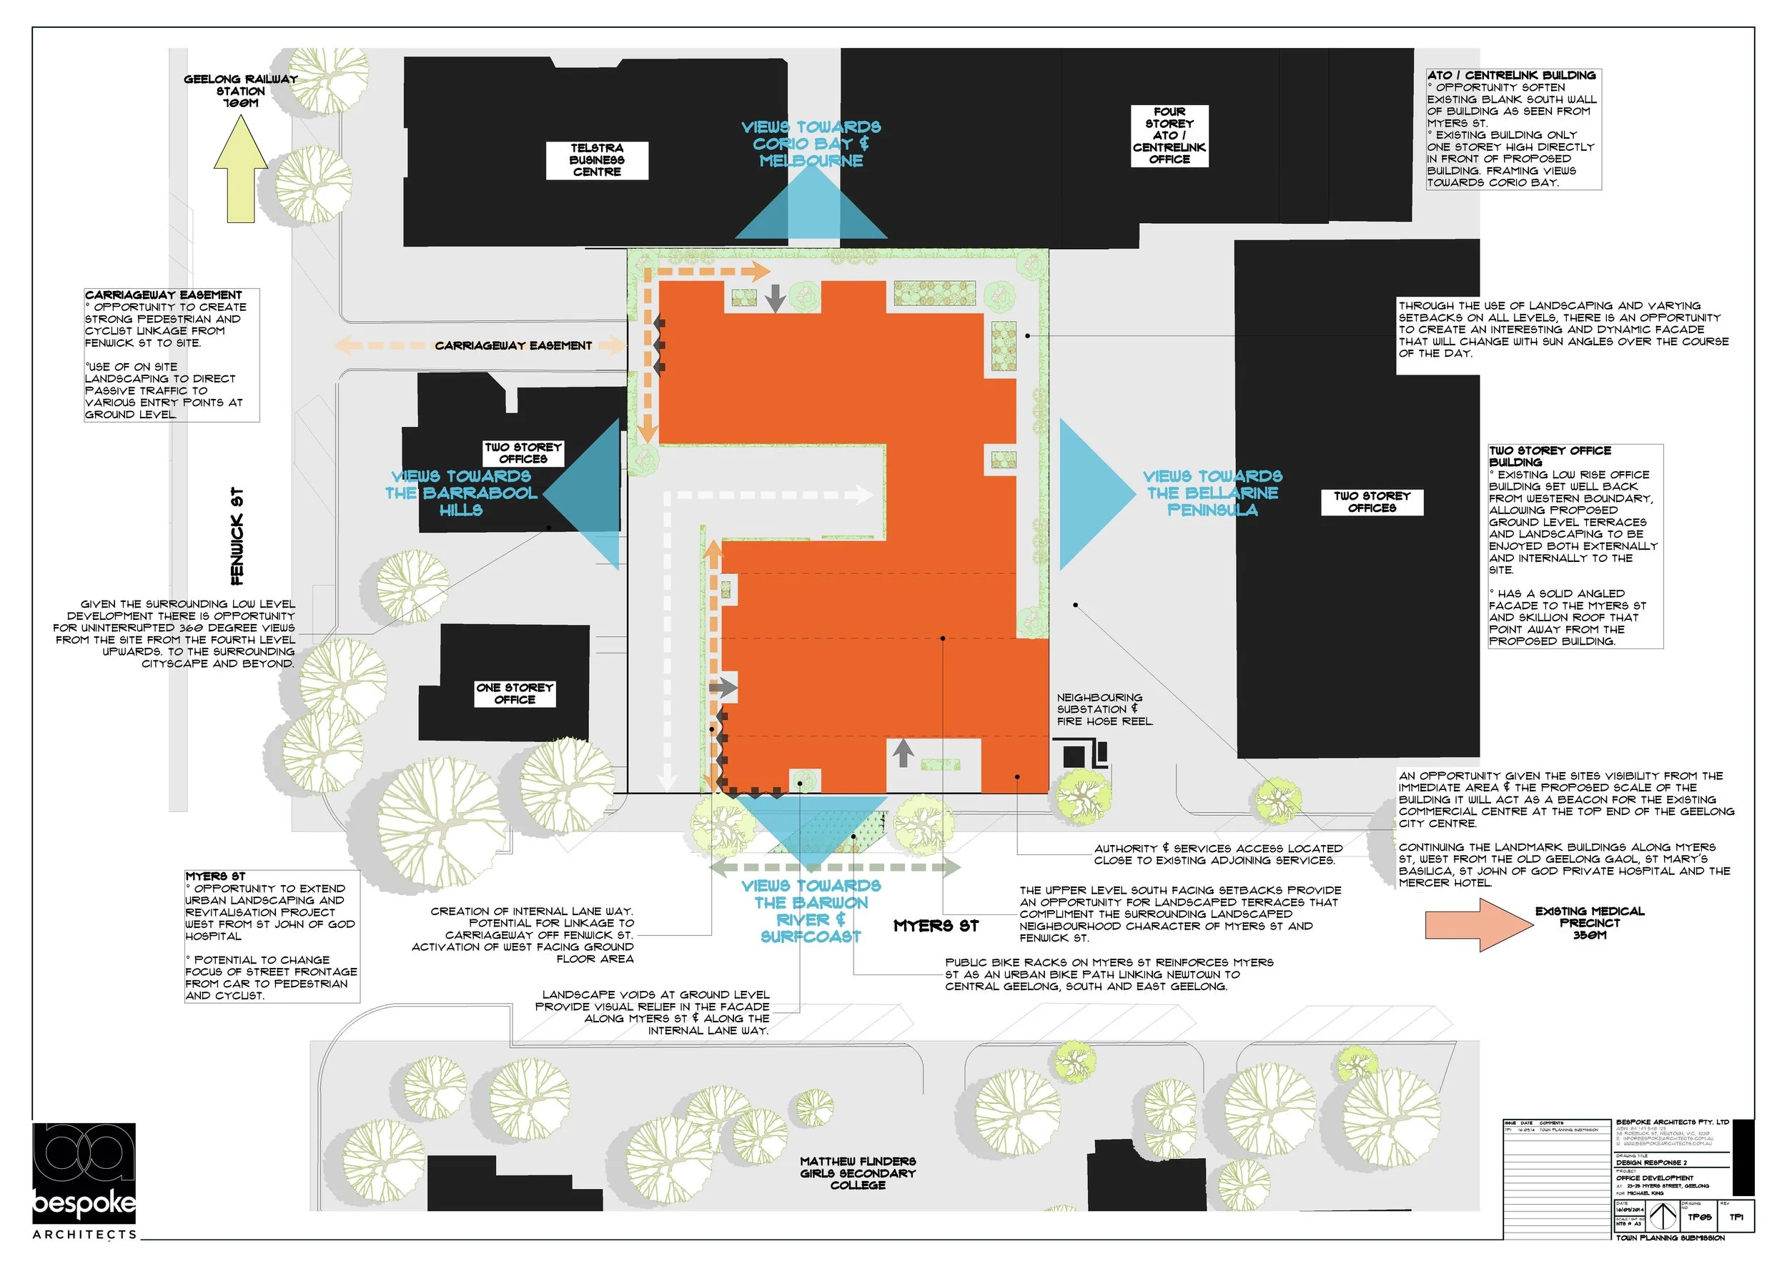
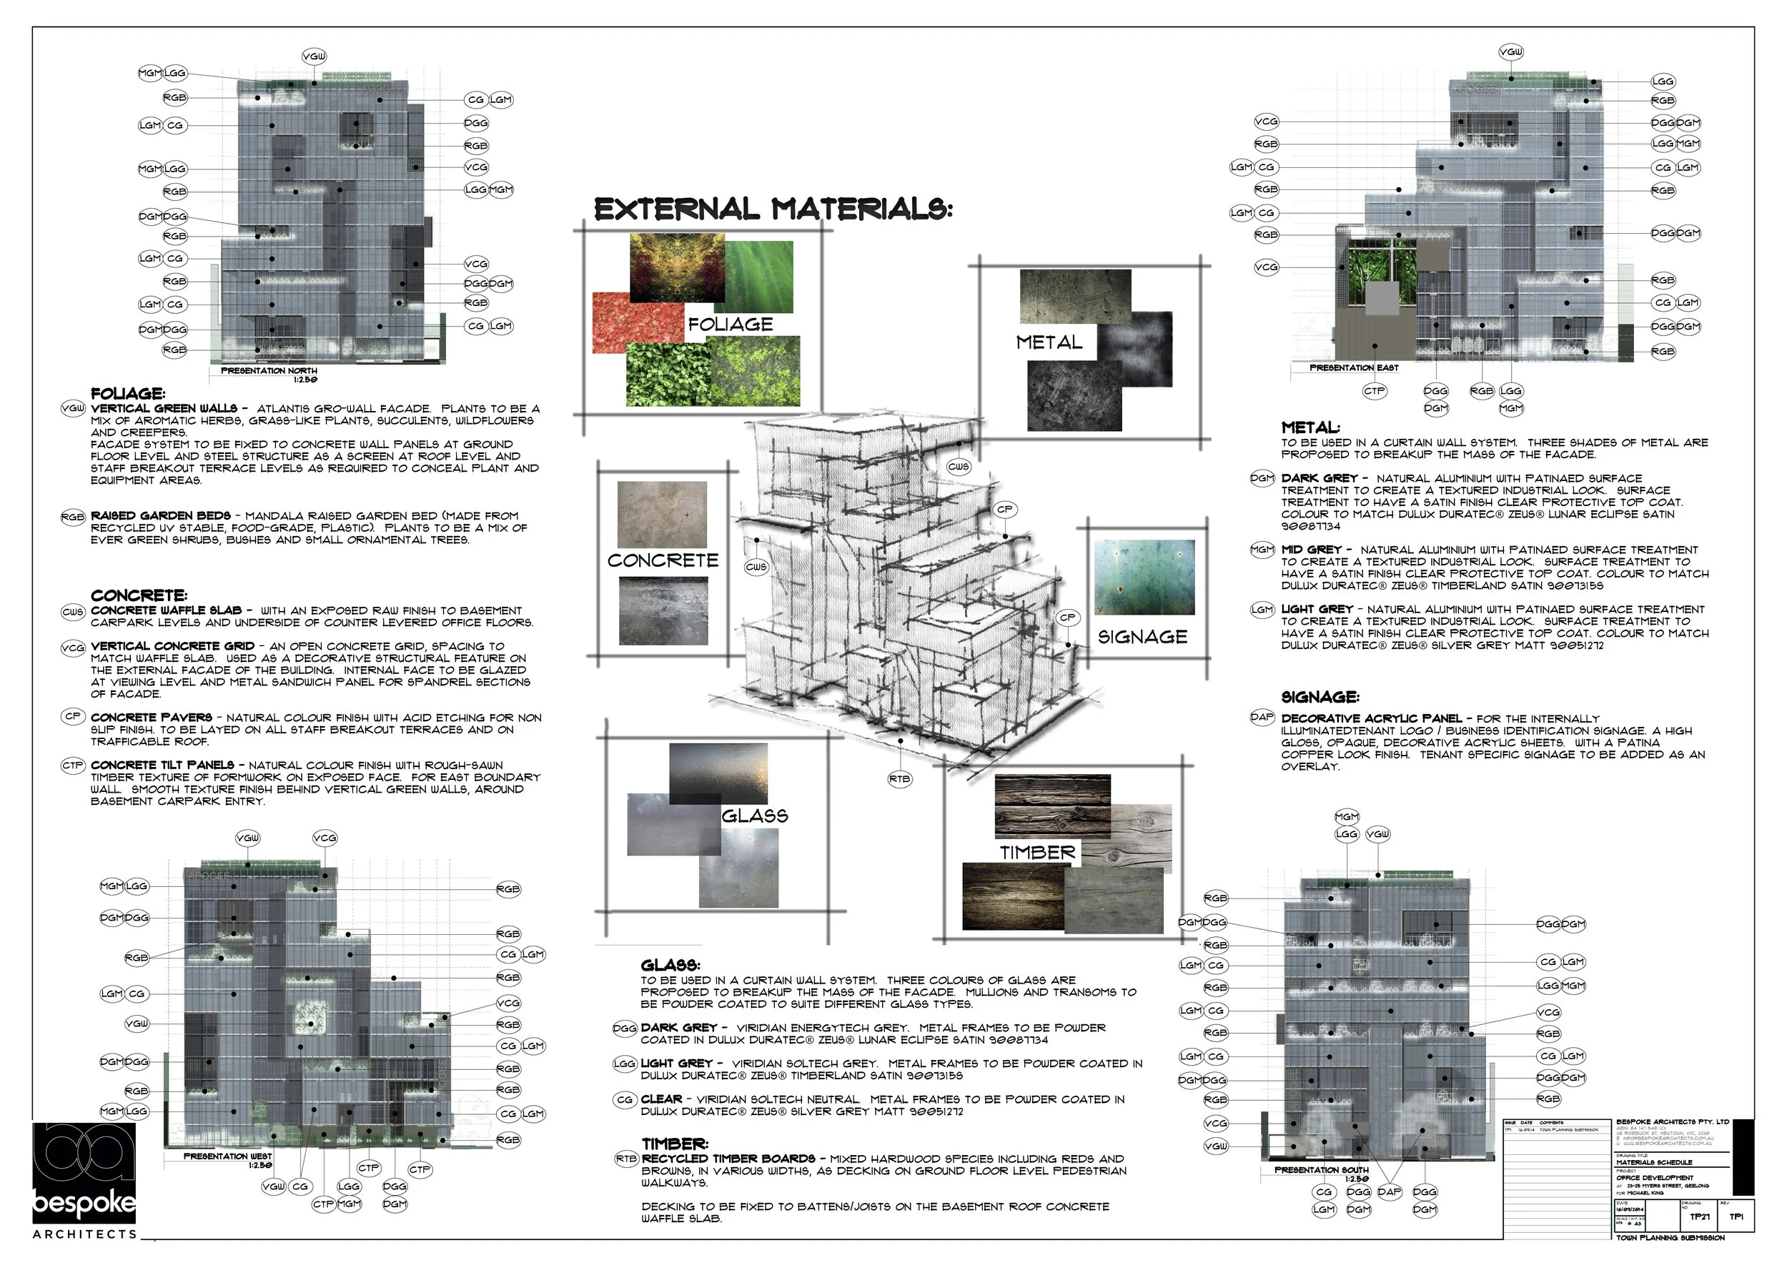
The building’s distinctive form steps back progressively from Myers Street, reducing its apparent bulk and limiting overshadowing of the street and adjoining properties. An undulating glazed façade extends across all four elevations, creating depth, rhythm and landscaped outdoor breakout areas throughout the upper levels.
At ground level, articulated setbacks establish a clear entrance, improve pedestrian engagement and provide landscaped areas for building occupants. Flexible floor plates were designed to accommodate different tenant configurations over time.
Developed with traffic, environmental and wind consultants, the proposal demonstrated how a major commercial workplace could strengthen central Geelong’s employment precinct while contributing a distinctive new form to the city skyline.