OUTLOOK HOUSE
Gisborne, Victoria
A split-level rural family home shaped around expansive northern views, sheltered outdoor living and the needs of a family with four teenage sons.

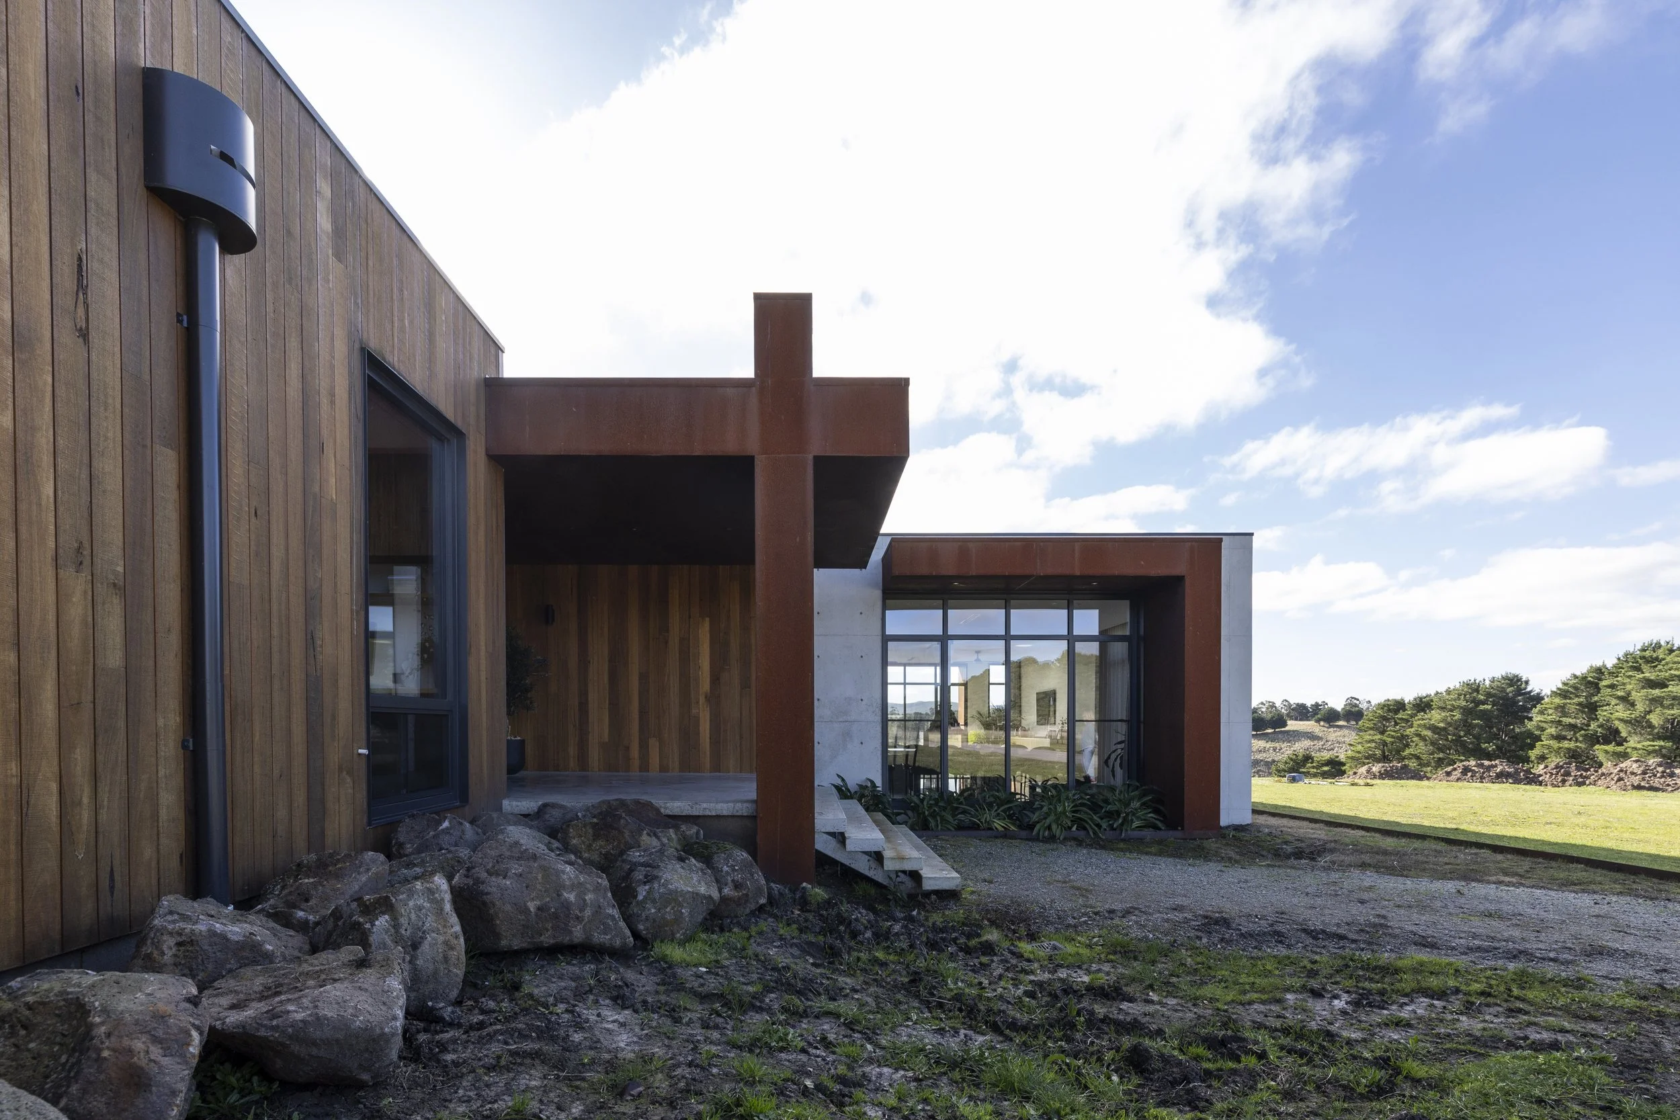
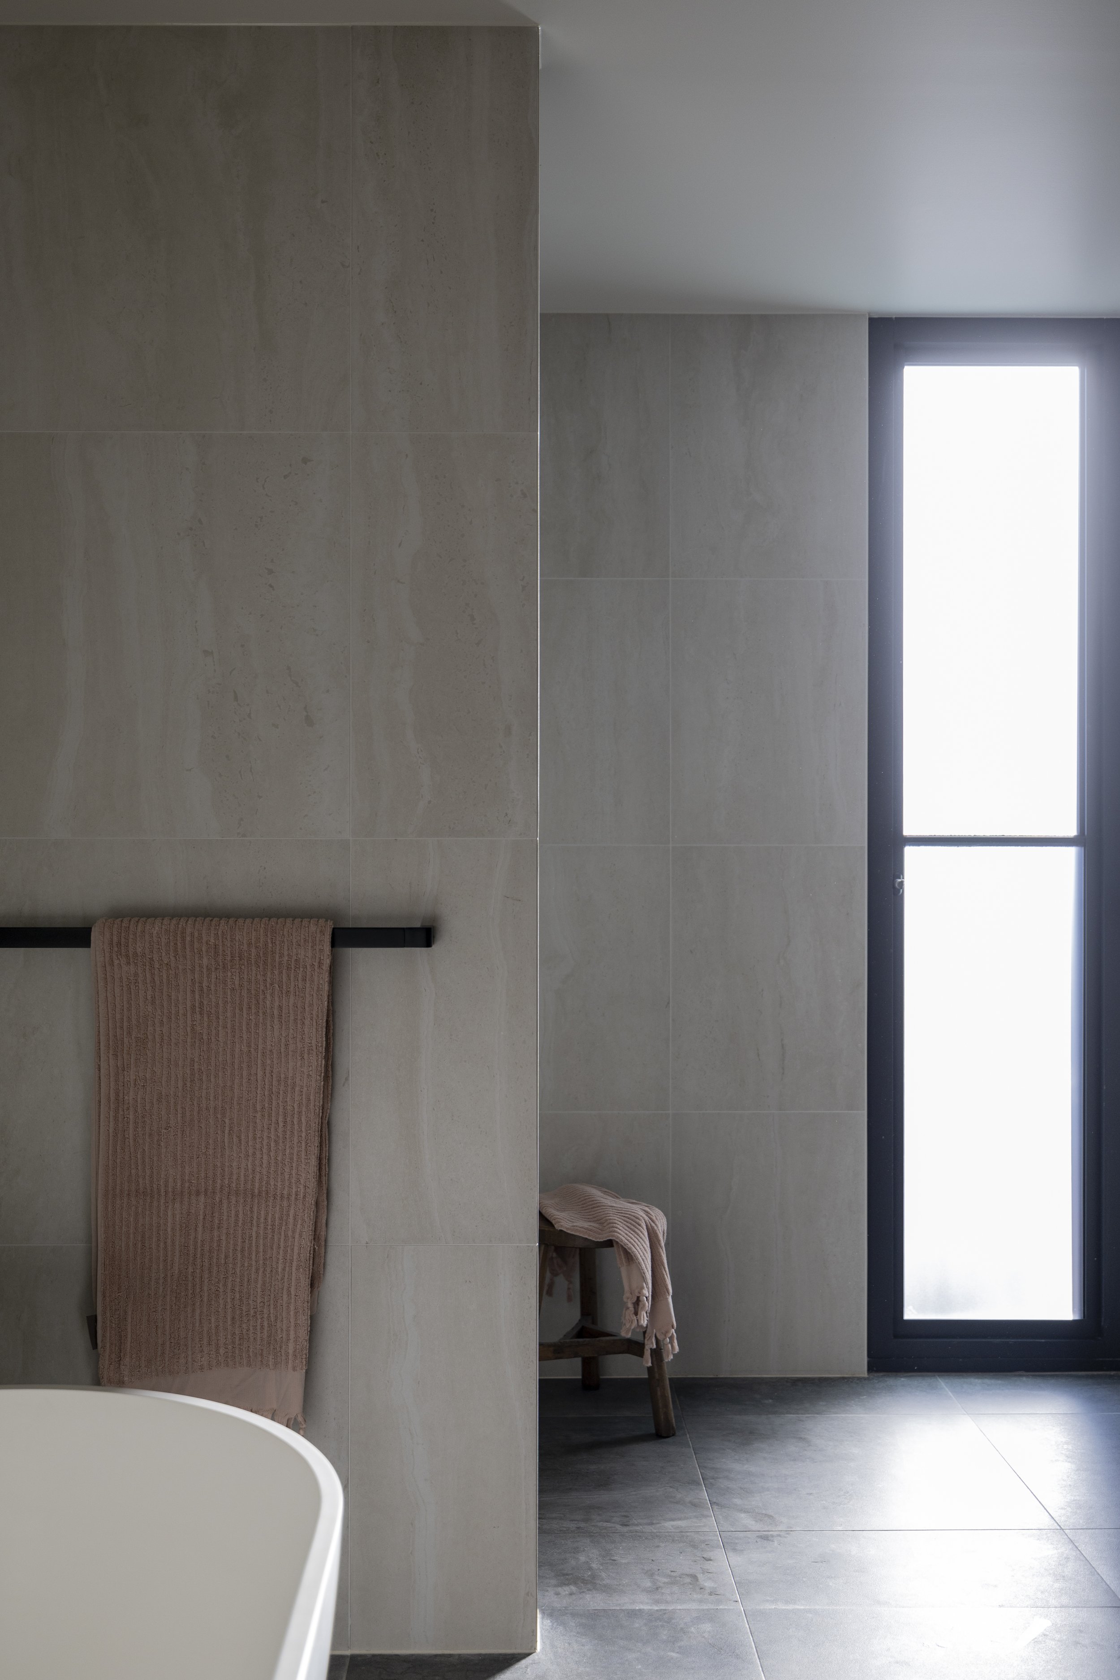

The L-shaped house responds to its sloping site and opens north across Jacksons Creek towards Mount Macedon. A separate southern wing provides bedrooms, bathrooms and a rumpus room for the clients’ four sons, while the parents’ suite occupies a more private part of the home.


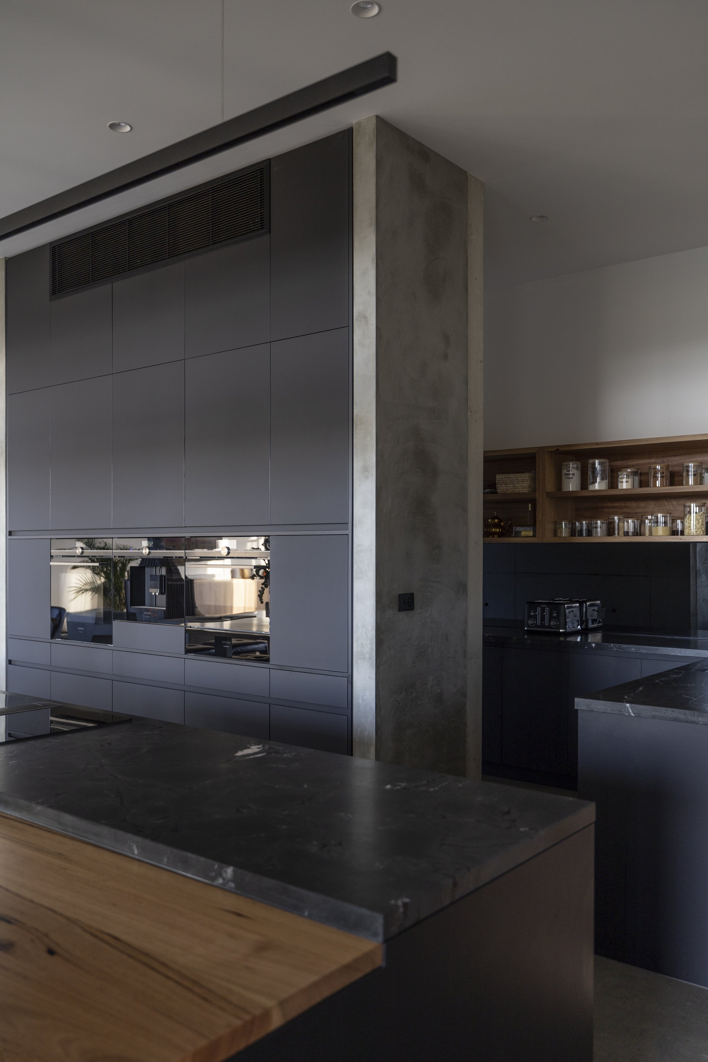
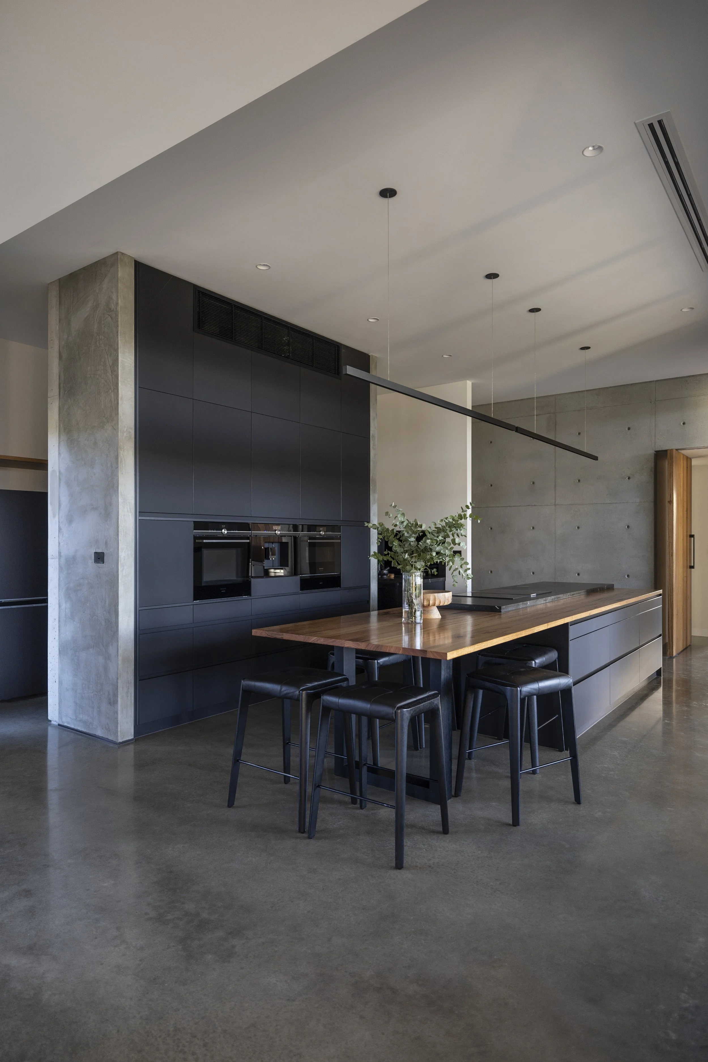
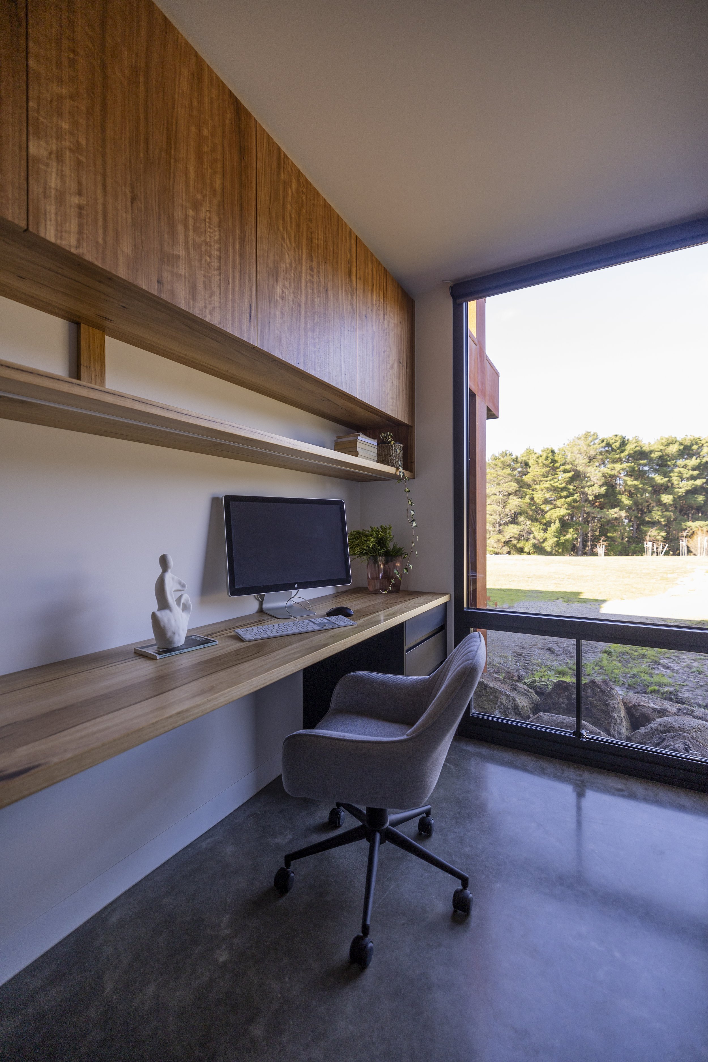

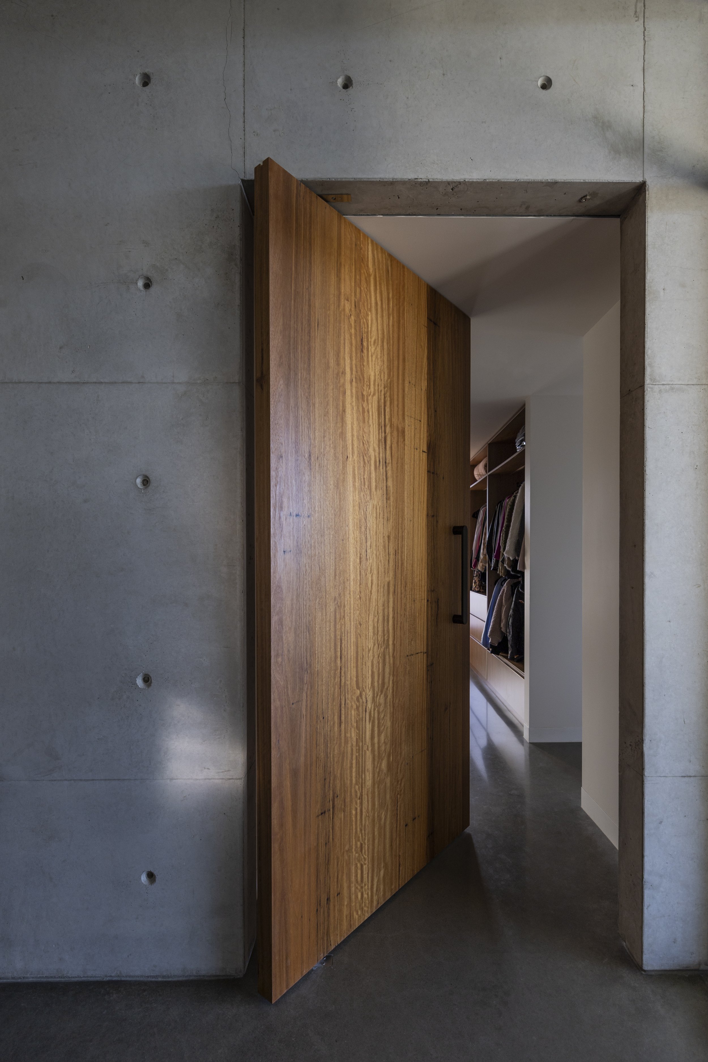
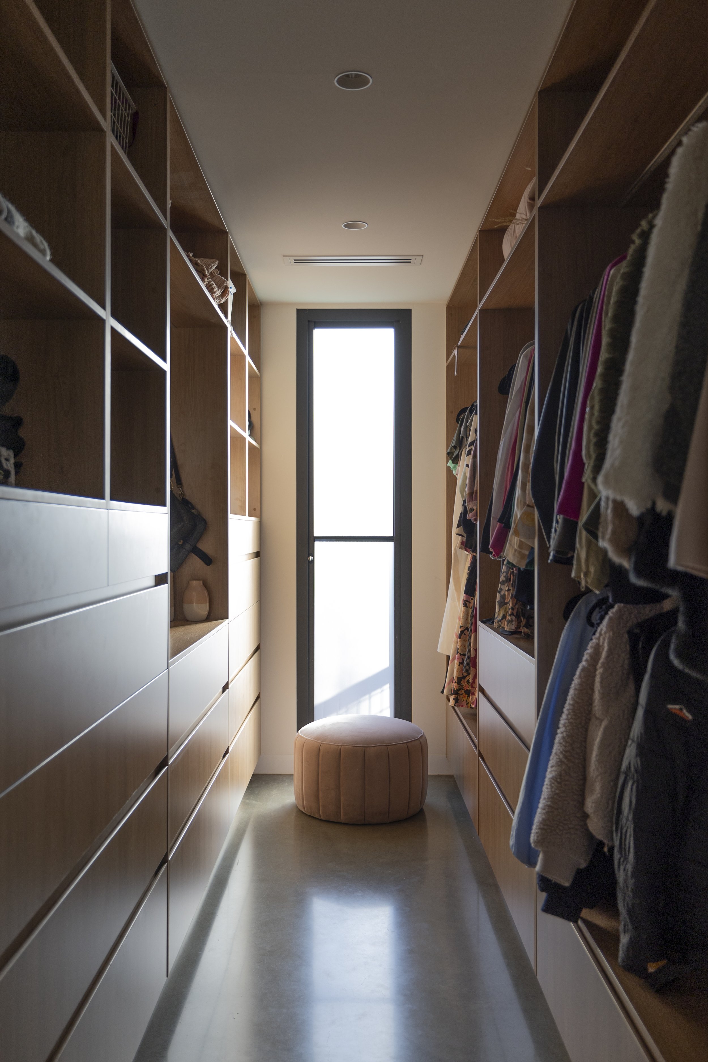




Concrete tilt panels, spotted-gum cladding and Corten-steel canopies give the house a resilient rural character. Internally, burnished concrete floors, hydronic heating, timber pivot doors and custom joinery create warmth and year-round comfort.
The open-plan kitchen, dining and living space connects directly with a protected alfresco area, providing a generous centre for family life and entertaining.
New family home | 527 m² | Completed 2022 | Builder: Rokewood Bay