GOLF COURSE HOUSE
Connewarre, Victoria
A compact mid-century-inspired home designed around landscape, art and views across the 13th Beach Golf Course.
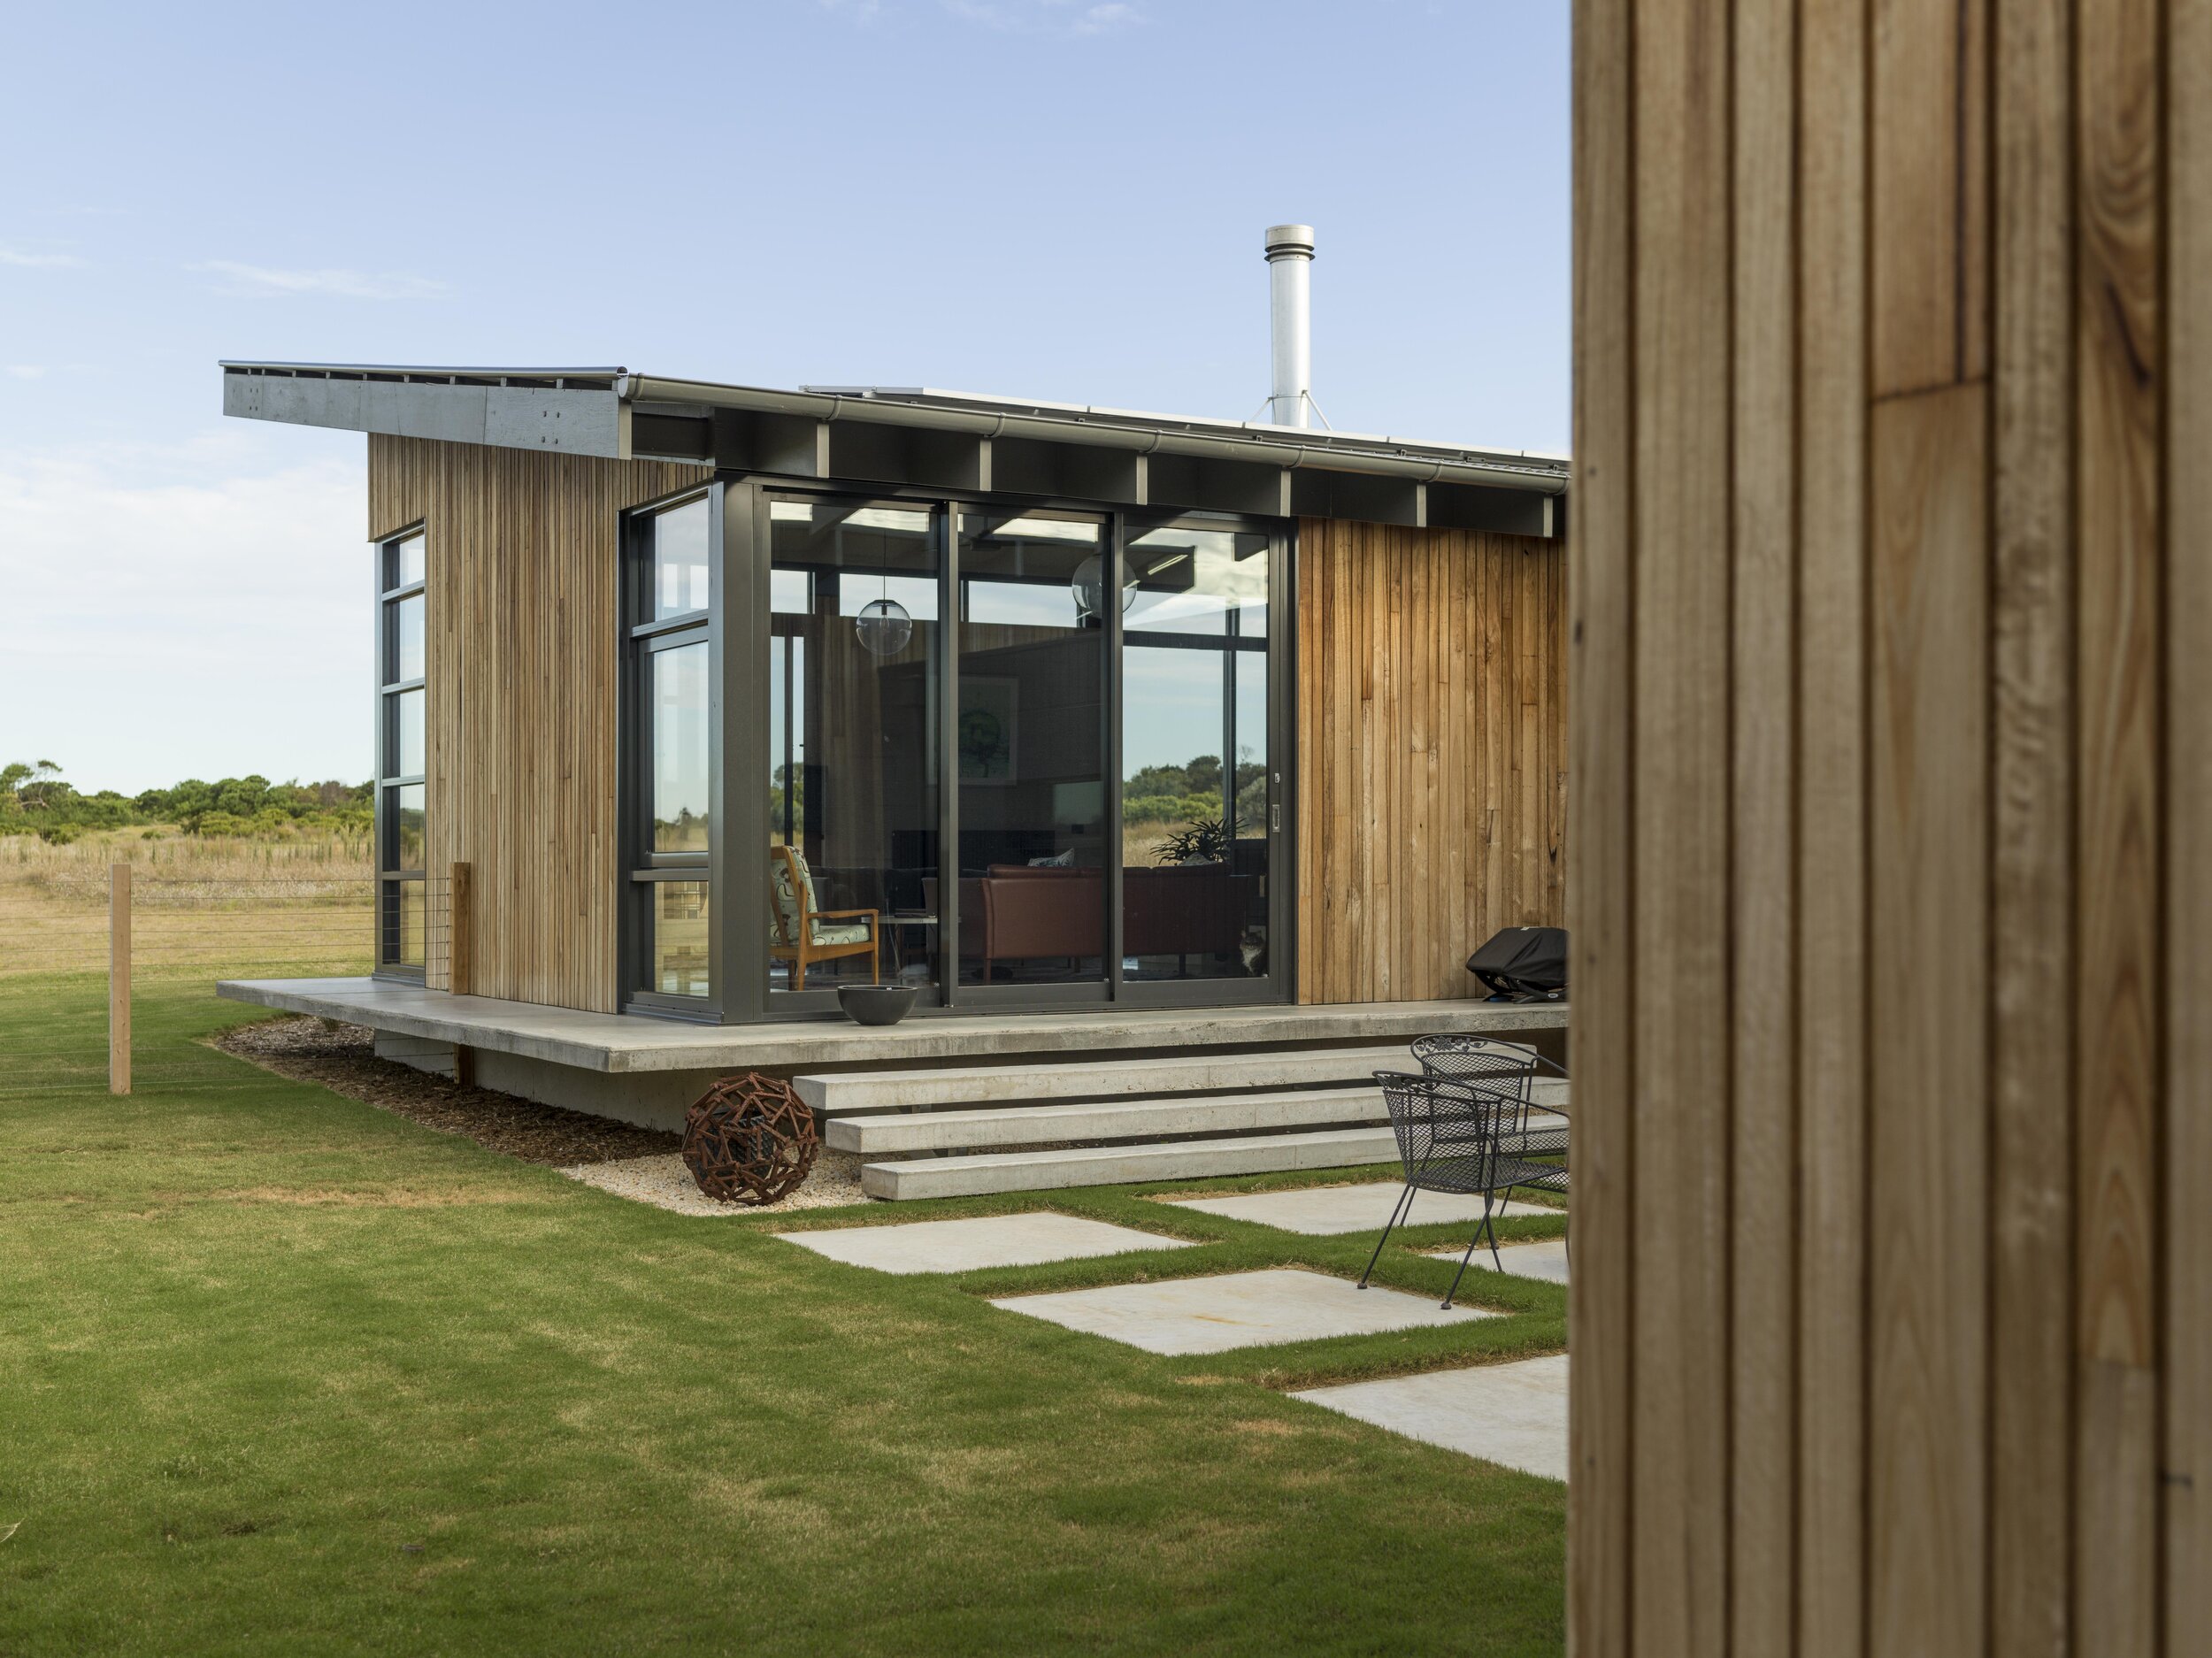



Located beside the 14th fairway, this split-level home opens south towards the golf course and sand dunes while wrapping around an east-facing courtyard overlooking a treed reserve.


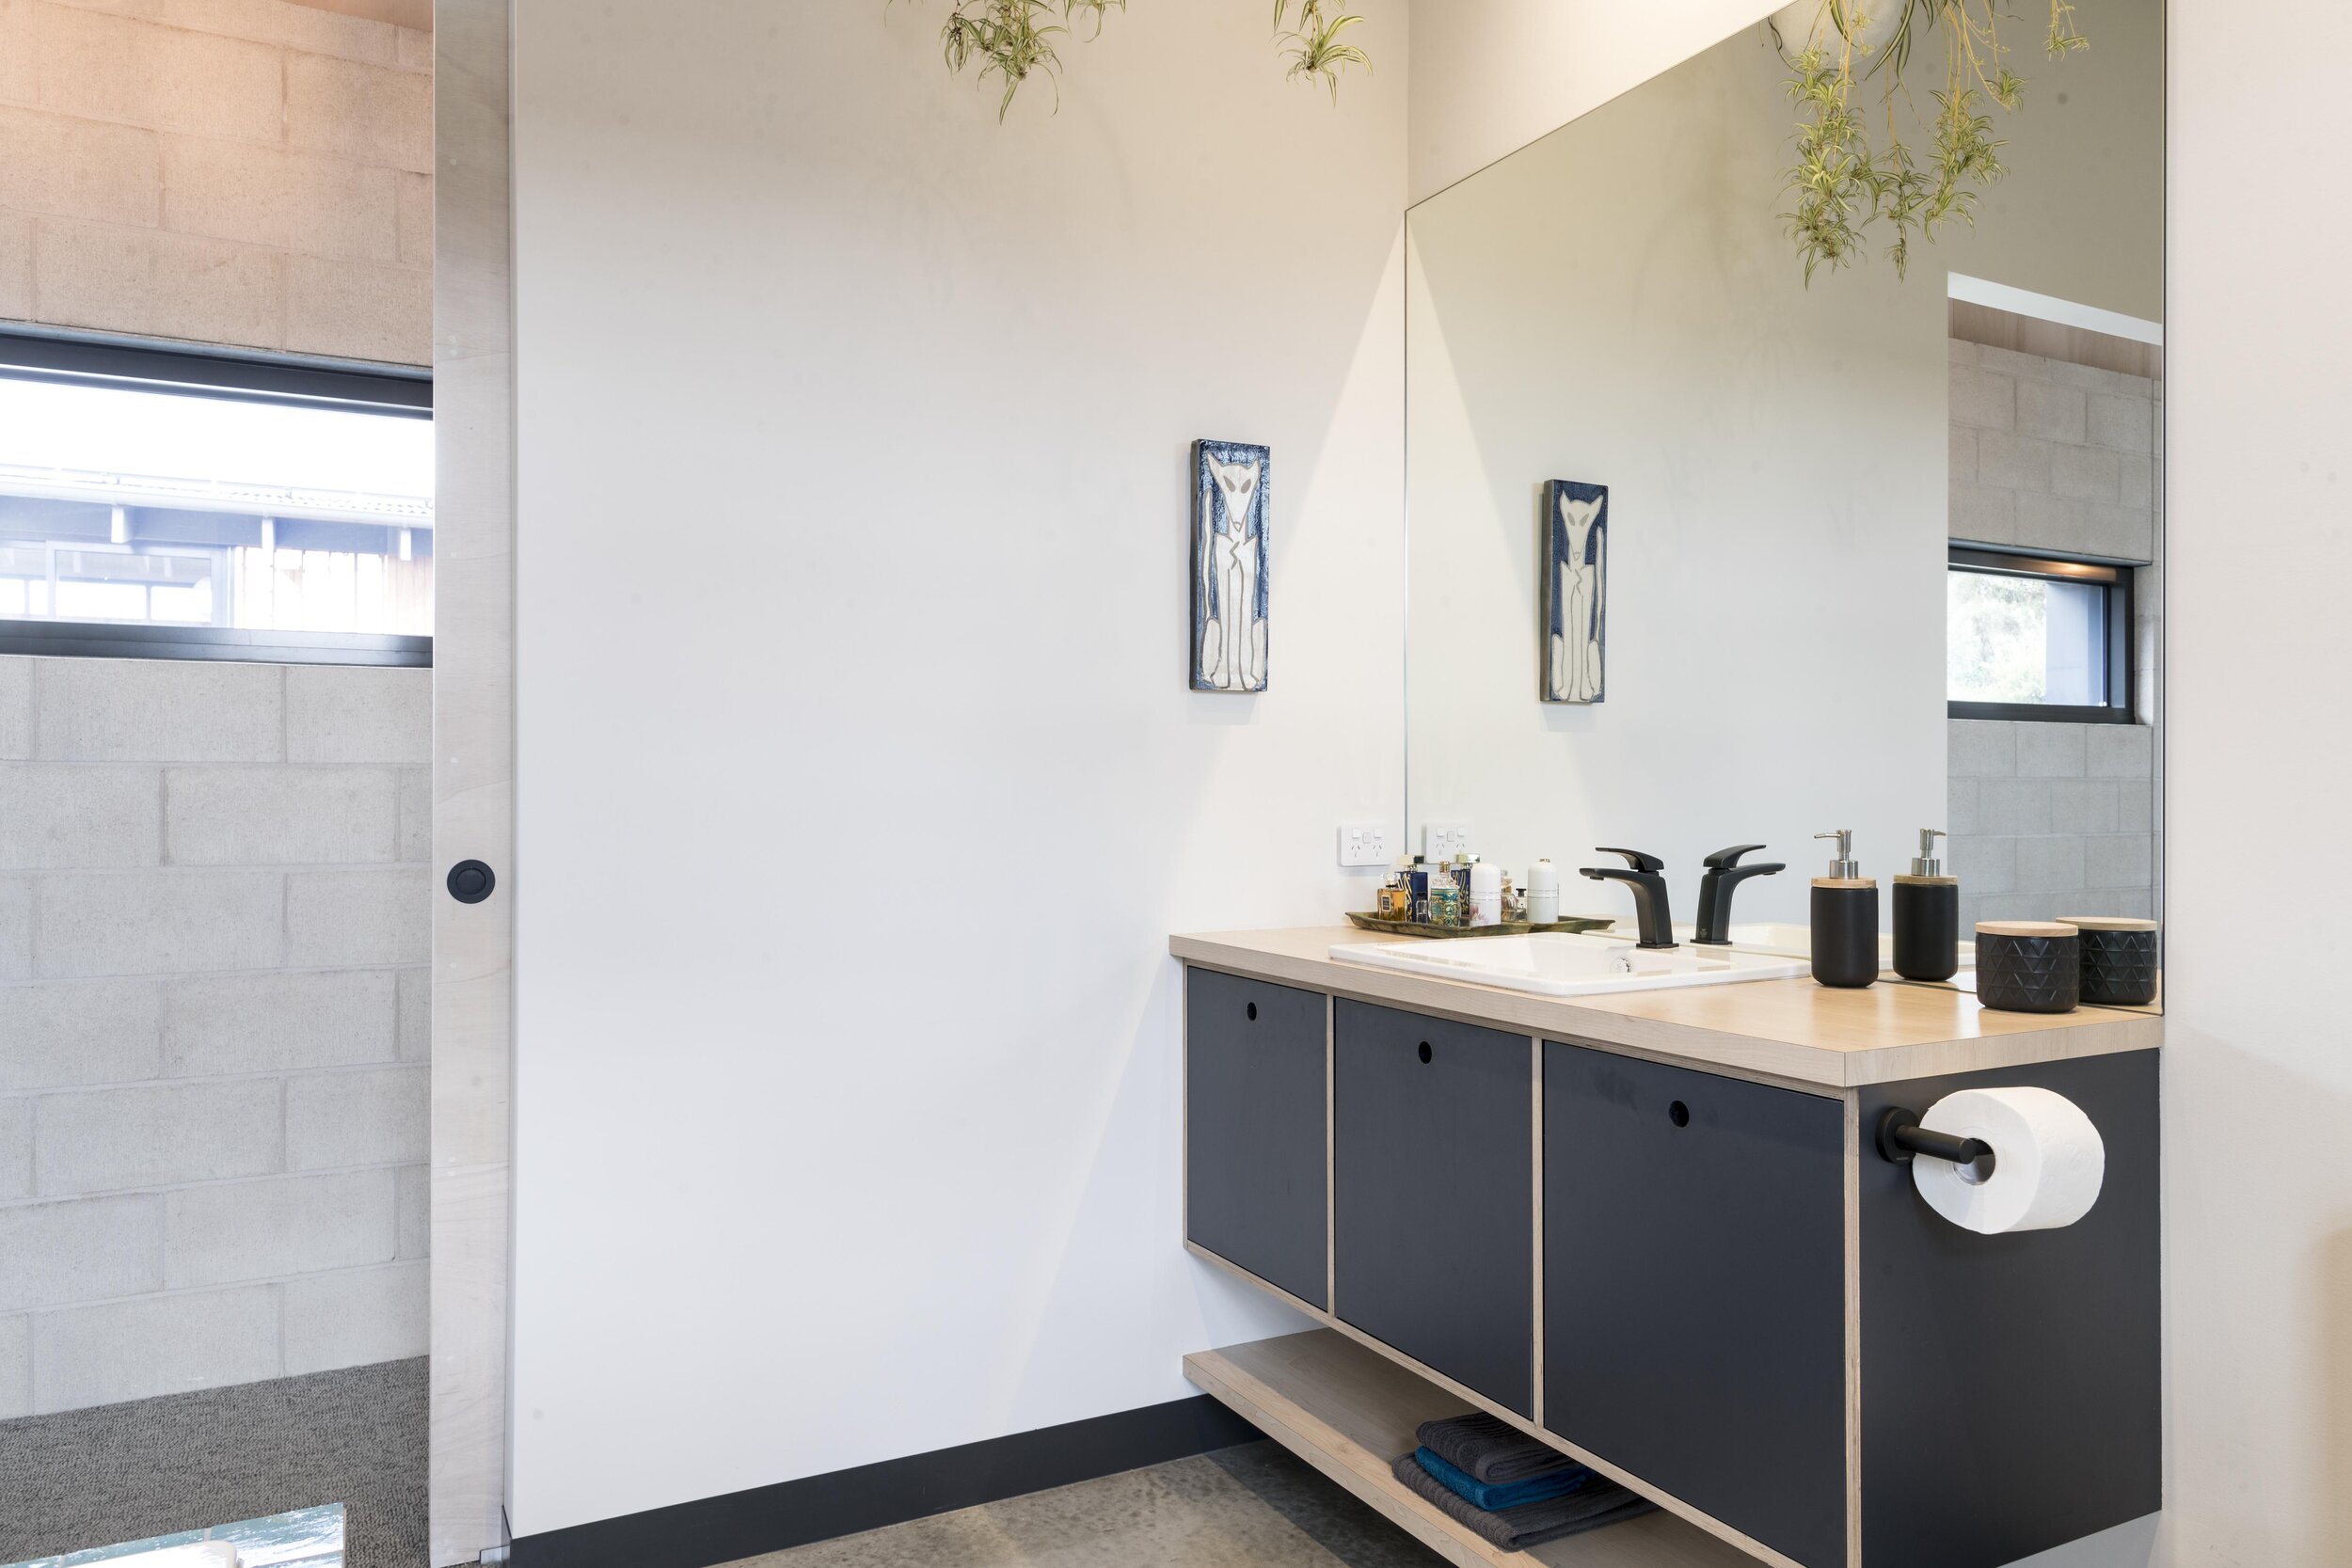


Cantilevered concrete floor slabs, exposed beams, wide eaves, internal concrete blockwork and Laminex joinery reflect the clients’ interest in mid-century architecture. Silvertop ash cladding provides a natural external finish and responds to the estate’s design requirements.
Flexible rooms, carefully placed sliding doors and a wide central hallway create space for the clients’ art collection within an efficient home of less than 200 square metres.
Small new home | Under 200 m² | Designed and documented 2015–2016 | Builder: Sou’East Homes